
Waterfront
Address
8315 Meadow Lane, St. John, IN
Price
$ 1,947,700
Property Attributes
- MLS#844503
- TypeSingle Family
- Listing Status Active
- CountyLAKE
- CitySt. John
- AreaSt. John
- NeighborhoodMeyers Add
- Zip46373
- StyleSingle Family Residence
- Year Built2002
- Taxes$ 12489
- Price$ 1,947,700
- Bedrooms4
- Full Bathrooms4
- Half Bathrooms2
- Sqr Footage7881
- Lot Size1.39 Acres
Data Source:
Northwest Indiana REALTOR® Association (NIRA)
Property Description
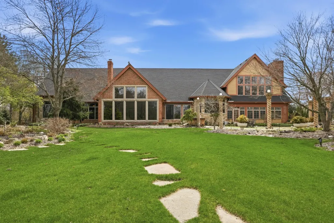
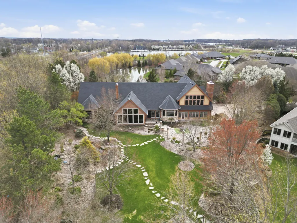
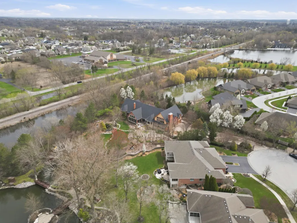
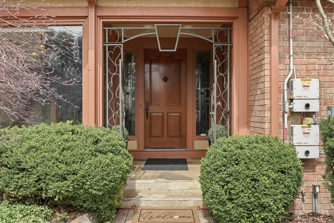
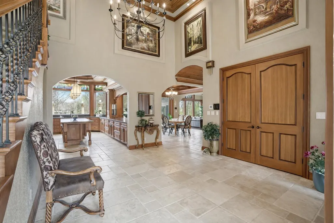
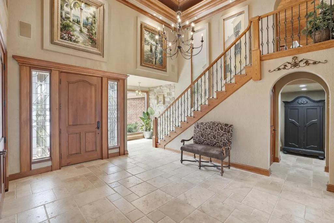
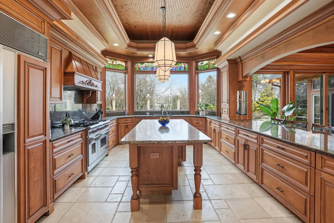
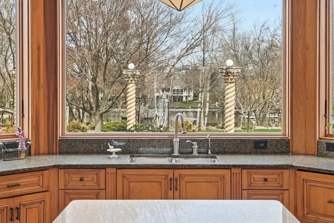
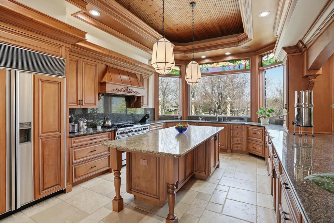
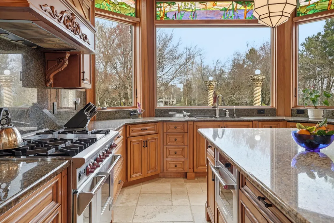
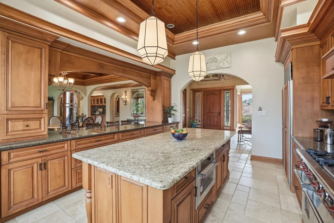
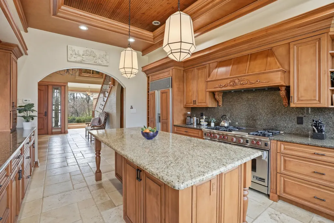
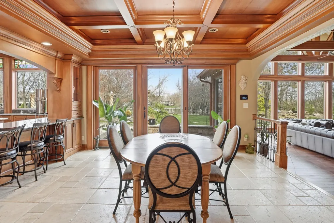
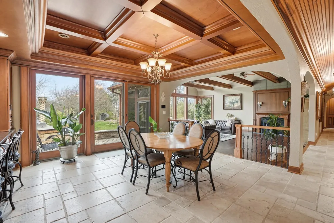
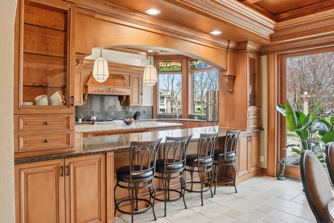
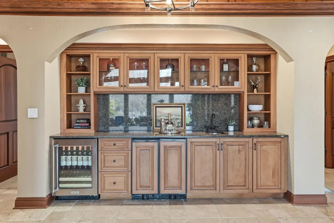
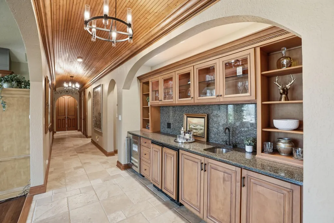
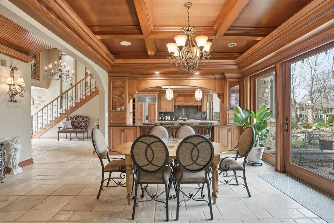
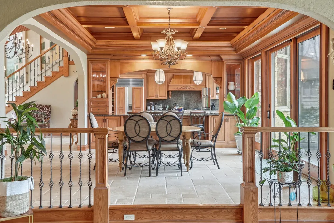
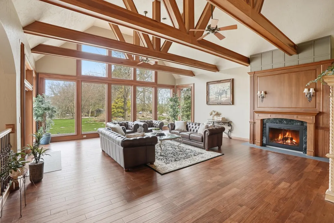
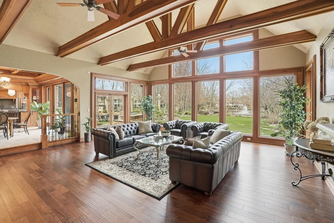
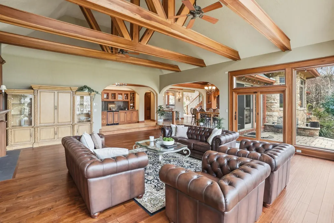
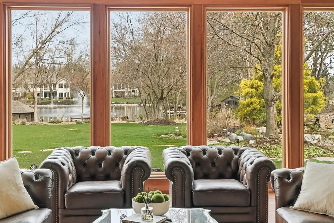
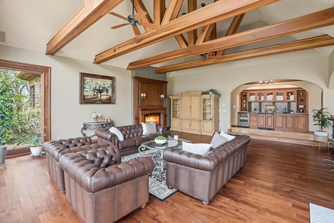
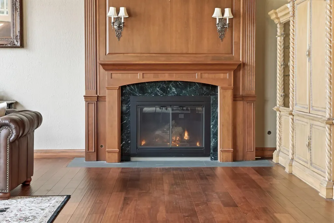
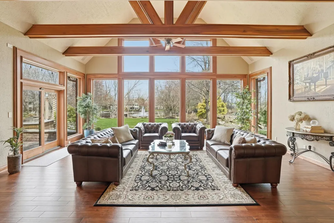
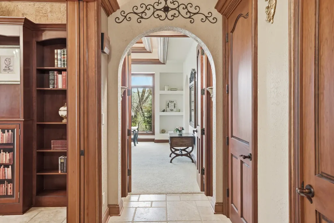
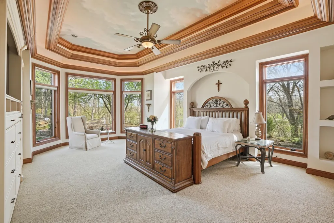
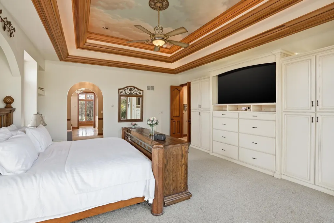
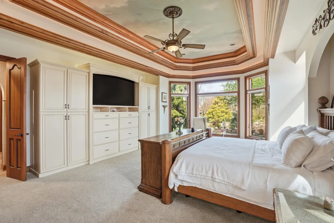
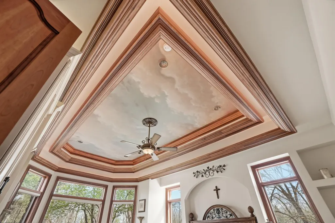
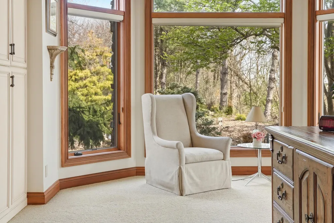
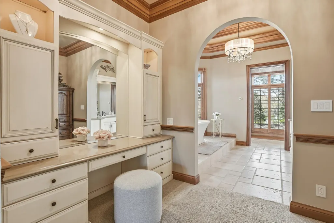
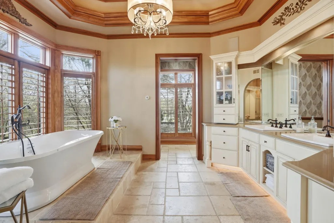
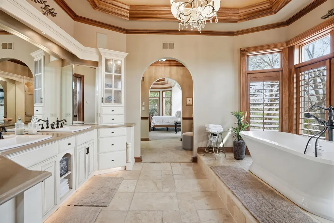
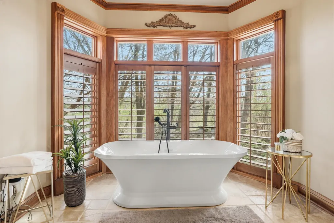
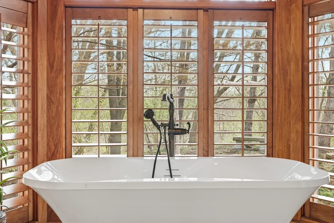
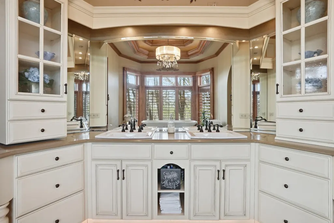
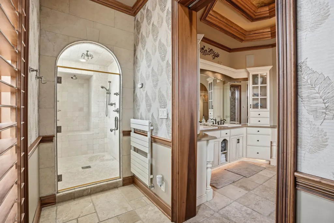
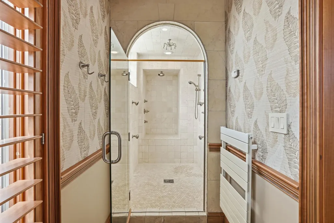
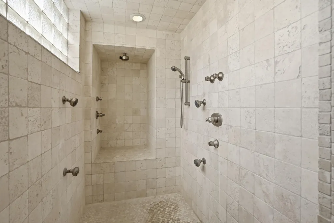
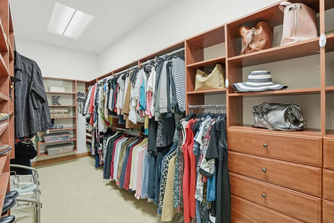
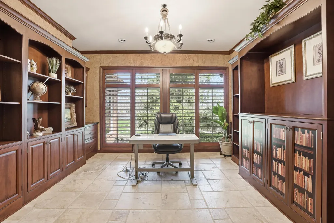
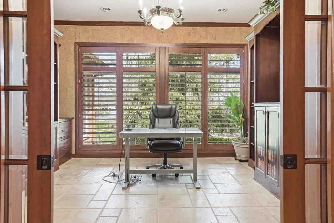
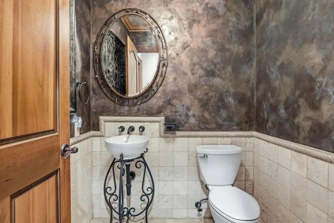
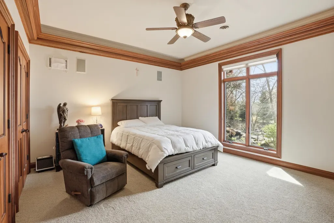
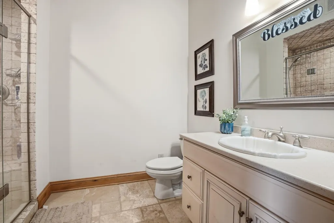
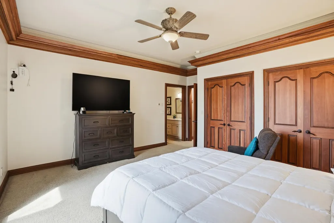
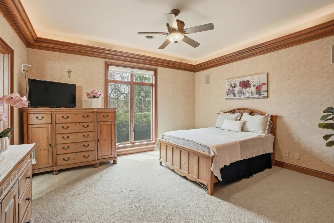
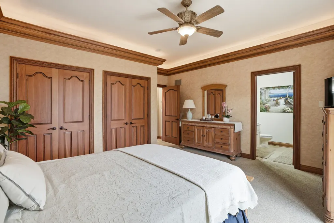
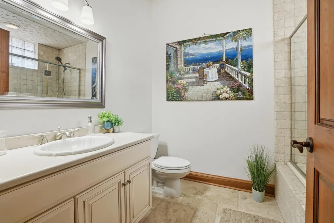
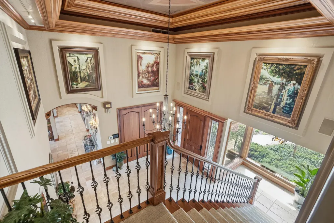
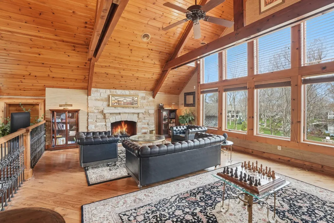
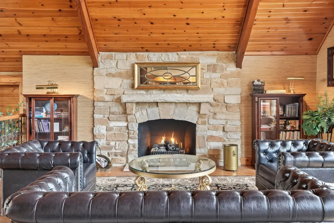
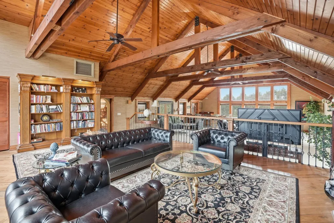
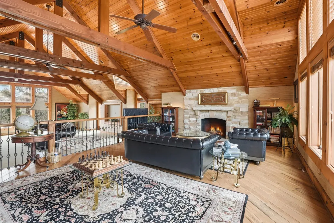
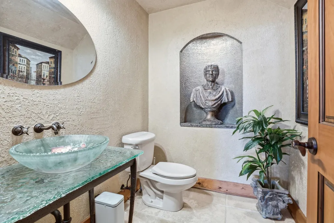
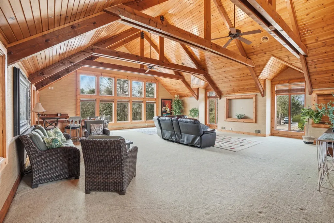
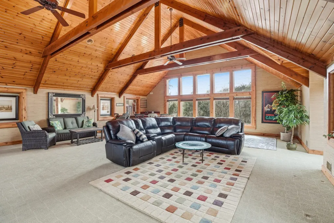
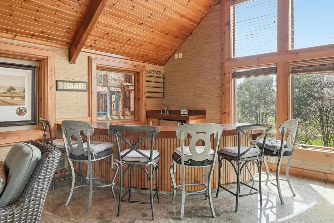
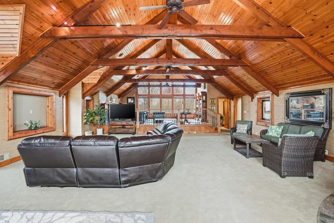
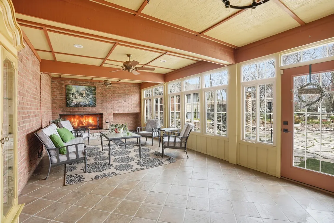
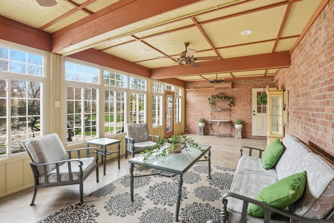
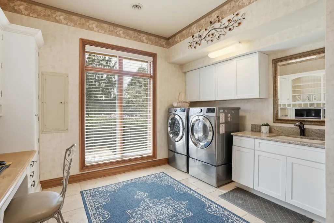
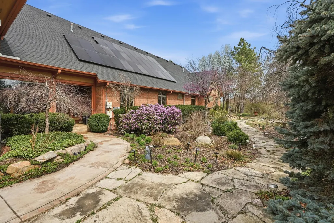
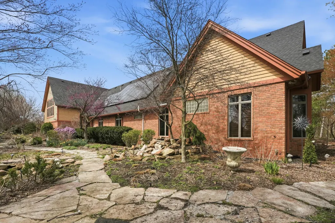
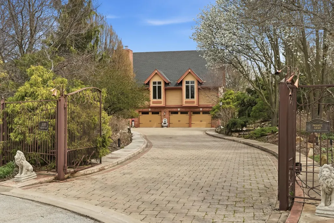
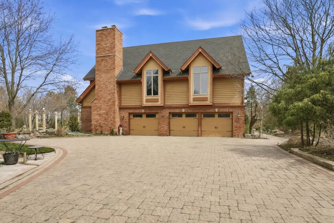
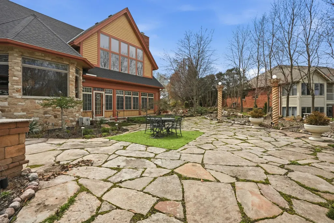
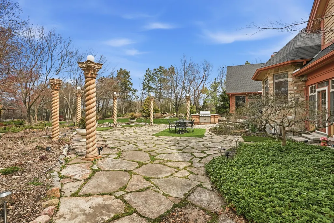
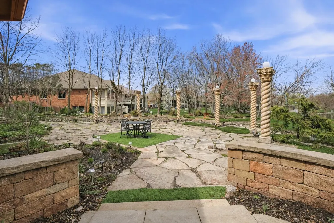
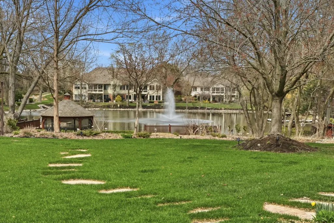
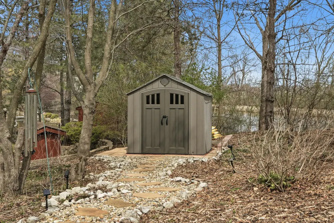
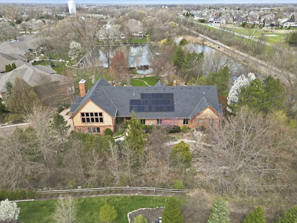
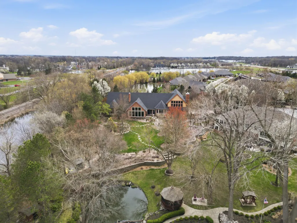
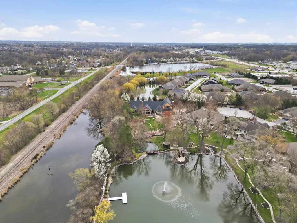
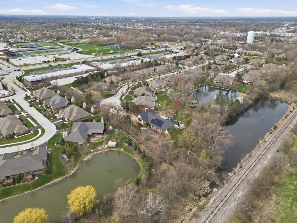
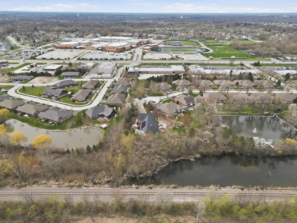
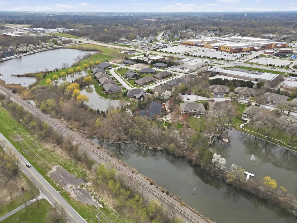
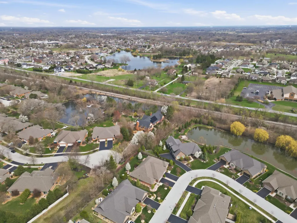
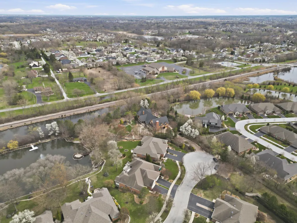
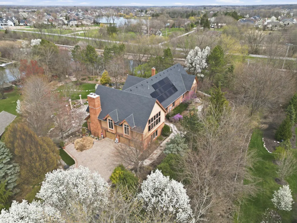
Presenting an extraordinary gated custom estate, originally built as the developer's personal residence and crafted with architectural detail and timeless elegance rarely found at any price. A grand gated approach leads into a dramatic foyer and an interior defined by rich cherry wood trim, custom glazing, solid-core doors, handcrafted beams, Amish-crafted millwork, and remarkable ceiling treatments in every room, including a stunning coffered Crawford-style cherry wood ceiling and a hand-painted cloud ceiling in the primary suite. Three fireplaces, custom built-ins, and radiant heated floors fed by a boiler-fed hydronic system with individual thermostats in every room extend throughout the main level. All four bedrooms are on the main level. The kitchen features imported Italian stone flooring, premium Bremtown maple cabinetry, and a redesigned pantry. A full wet bar with ice maker and dual refrigerators serves the main living area. De Giulio cabinetry in the laundry and office reinforces the continuity of quality. The primary suite is a luxurious private retreat with spa-inspired bath, soaking tub, walk-in shower, and custom cabinetry. The heated 4-car garage has been transformed into a custom Chicago Cubs man cave with built-in wet bar and cabinetry. A substantial upper level loft is ideal as a private retreat or media room. A three-seasons room with fireplace and HVAC overlooks the extraordinary grounds. The basement offers a wine cellar, lounge, and full kitchen, with 3,058 sq ft of bonus space beyond. Outside, botanical garden-like landscaping, Colorado boulders, a custom paver driveway, and a gated water-surrounded setting create rare beauty and privacy. At 7,881 sq ft and 247/sq ft, you cannot build this home for 2 million in 2026. 33-panel solar, electric bills as low as 14/mo. 50-year roof, 3 years old. This is not just a home. It is a legacy estate.
| Price History | |
|---|---|
| 8/28/2026 | Listed $1,947,700 |
General Features
| Sewer | Public Sewer |
|---|---|
| Heating | Central,Zoned,Hot Water,Forced Air,ENERGY STAR Qualified Equipment |
| Utilities | Cable Connected,Water Connected,Sewer Connected,Natural Gas Connected,Electricity Connected |
| Appliances | Built-In Gas Range,Water Softener Owned,Washer,Stainless Steel Appliance(s),Refrigerator,Other,Microwave,Gas Range,Gas Cooktop,Dishwasher,Disposal,Dryer |
| HOA Fee | 600 |
| Garage Spaces | 3 |
| Patio/Porch Features | Enclosed,Rear Porch,Patio,Front Porch |
| Pool Features | None |
| Security Features | Carbon Monoxide Detector(s),Security System,Smoke Detector(s) |
| Year Built | 2002 |
| Electric | 200+ Amp Service,Other,Generator |
| View | Neighborhood,Water,Trees/Woods,Pond |
| Township | St. John |
| Levels | One and One Half |
| Property Subtype | Single Family Residence |
| Tax Year | 2024 |
| Waterfront Features | Creek,Pond |
| County | Lake |
| New Construction | No |
| Property Type | Residential |
| HOA | Yes |
| Subdivision Name | Meyers Add |
| Garage Y/N | Yes |
| Total Rooms | 19 |
| Full Baths | 3 |
| Status | Active |
| Directions | From I-65: take exit 253 (109th Ave),go east ~3.5 miles. Turn right on Parrish Ave,then left on 85th Ave. Turn right onto Meadow Ln--8315 is on your left. Cross Street: |
| City | St. John |
| Association Name | Golden Pond townhome owners associations,Inc. |
| Zoning Description | residential |
| Lot Size Square Feet | 60548.4 |
| Listing Terms | Cash,VA Loan,Conventional |
| Property Attached Y/N | No |
| Tax Annual Amount | 12489 |
| Standard Status | Active |
| Legal Description | MEYERS ADDTION S 1/2 LOT 24 |
Interior Features
| Interior Amenities | Cathedral Ceiling(s),Walk-In Closet(s),Wet Bar,Vaulted Ceiling(s),Tray Ceiling(s),Stone Counters,Soaking Tub,Recessed Lighting,Other,Open Floorplan,Kitchen Island,His and Hers Closets,High Ceilings,G |
|---|---|
| Total Fireplaces | 3 |
| Fireplace Features | Family Room,Living Room,Great Room,Gas Log,Gas |
| Window Features | Blinds,Insulated Windows |
| Fireplace Y/N | Yes |
| Above Grade Finished Area | 6374 |
| Half Baths | 2 |
| 3/4 Baths | 1 |
| Laundry Features | Gas Dryer Hookup,Washer Hookup,Main Level,Laundry Room |
| Total Bedrooms | 4 |
| Room Type | Bonus Room,Other Room,Primary Bedroom,Office,Living Room,Loft,Laundry,Kitchen,Game Room,Family Room,Dining Room,Bedroom 4,Bedroom 3,Bedroom 2 |
| Total Baths | 6 |
Exterior Features
| Exterior Amenities | Lighting,Storage,Rain Gutters,Private Yard,Other |
|---|---|
| Parking Features | Attached,Paved,Heated Garage,Driveway,Additional Parking,Garage Door Opener |
| Lot Features | Back Yard,Sprinklers In Rear,Sprinklers In Front,Private,Paved,Landscaped,Front Yard,Cul-De-Sac |
| Water Source | Public |
| Lot Size Acres | 1.39 |
| Lot Size Source | Assessor |
| Waterfront Y/N | Yes |
Amenities
- Foreclosure
- Views
- Short Sale
- New Construction
- Adult 55+
- Lease To Own
- No HOA Fees
- Furnished
- Primary On Main
- Air Conditioning
- Seller Finance
- Green
- Fixer Upper
- Horse
- Golf
- Fireplace
- Deck
- Garage
- Basement
- Pool
Property vs Single Family Average in 46373
Price
Taxes
Year Built
Visits
 Midwest Real Estate Data (MRED) All information deemed reliable but not guaranteed. All properties are subject to prior sale, change or withdrawal. Neither listing broker(s) or information provider(s) shall be responsible for any typographical errors, misinformation, misprints and shall be held totally harmless. Listing(s) information is provided for consumer's personal, non-commercial use and may not be used for any purpose other than to identify prospective properties consumers may be interested in purchasing. The data relating to real estate for sale on this website comes in part from the Internet Data Exchange program of the Multiple Listing Service. Real estate listings held by brokerage firms other than A.R.E. Partners Inc. may be marked with the Internet Data Exchange logo and detailed information about those properties will include the name of the listing broker(s) when required by the MLS. Copyright ©2026 All rights reserved.Based on information submitted to the MLS GRID as of September 11, 2026 5:23 PM UTC All data is obtained from various sources and may not have been verified by broker or MLS GRID. Supplied Open House Information is subject to change without notice.
Data is updated as of September 11, 2026 5:23 PM UTC
Midwest Real Estate Data (MRED) All information deemed reliable but not guaranteed. All properties are subject to prior sale, change or withdrawal. Neither listing broker(s) or information provider(s) shall be responsible for any typographical errors, misinformation, misprints and shall be held totally harmless. Listing(s) information is provided for consumer's personal, non-commercial use and may not be used for any purpose other than to identify prospective properties consumers may be interested in purchasing. The data relating to real estate for sale on this website comes in part from the Internet Data Exchange program of the Multiple Listing Service. Real estate listings held by brokerage firms other than A.R.E. Partners Inc. may be marked with the Internet Data Exchange logo and detailed information about those properties will include the name of the listing broker(s) when required by the MLS. Copyright ©2026 All rights reserved.Based on information submitted to the MLS GRID as of September 11, 2026 5:23 PM UTC All data is obtained from various sources and may not have been verified by broker or MLS GRID. Supplied Open House Information is subject to change without notice.
Data is updated as of September 11, 2026 5:23 PM UTC
 The content relating to real estate for sale and/or lease on this Web site comes in part from
the Internet Data eXchange ("IDX") program of the Northwest Indiana REALTORS® Association Multiple Listing Service ("NIRA MLS"). and is communicated verbatim, without change, as filed by its members. This information is being provided for the consumers' personal, noncommercial use and may not be used for any other purpose other than to identify prospective properties consumers may be interested in purchasing
The content relating to real estate for sale and/or lease on this Web site comes in part from
the Internet Data eXchange ("IDX") program of the Northwest Indiana REALTORS® Association Multiple Listing Service ("NIRA MLS"). and is communicated verbatim, without change, as filed by its members. This information is being provided for the consumers' personal, noncommercial use and may not be used for any other purpose other than to identify prospective properties consumers may be interested in purchasing
