
New Construction
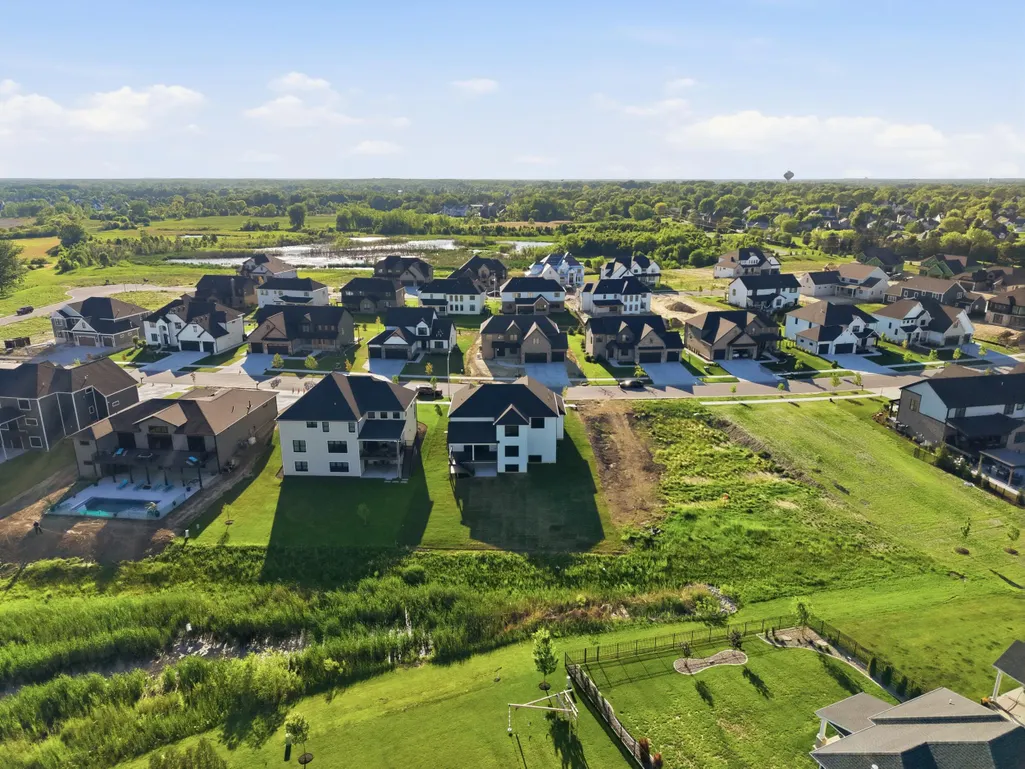
Address
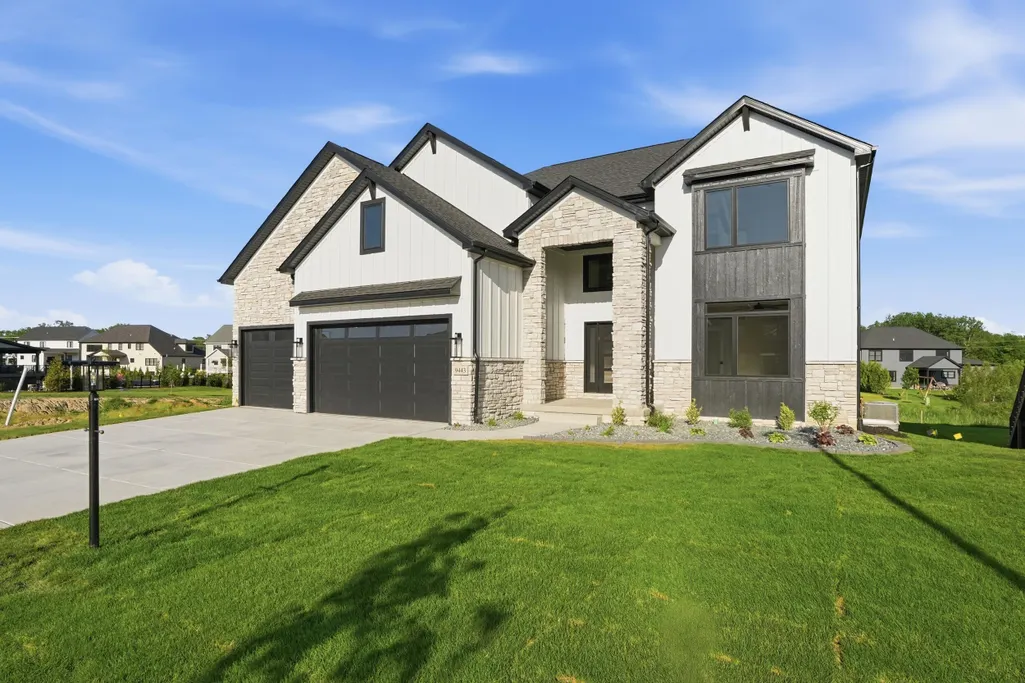
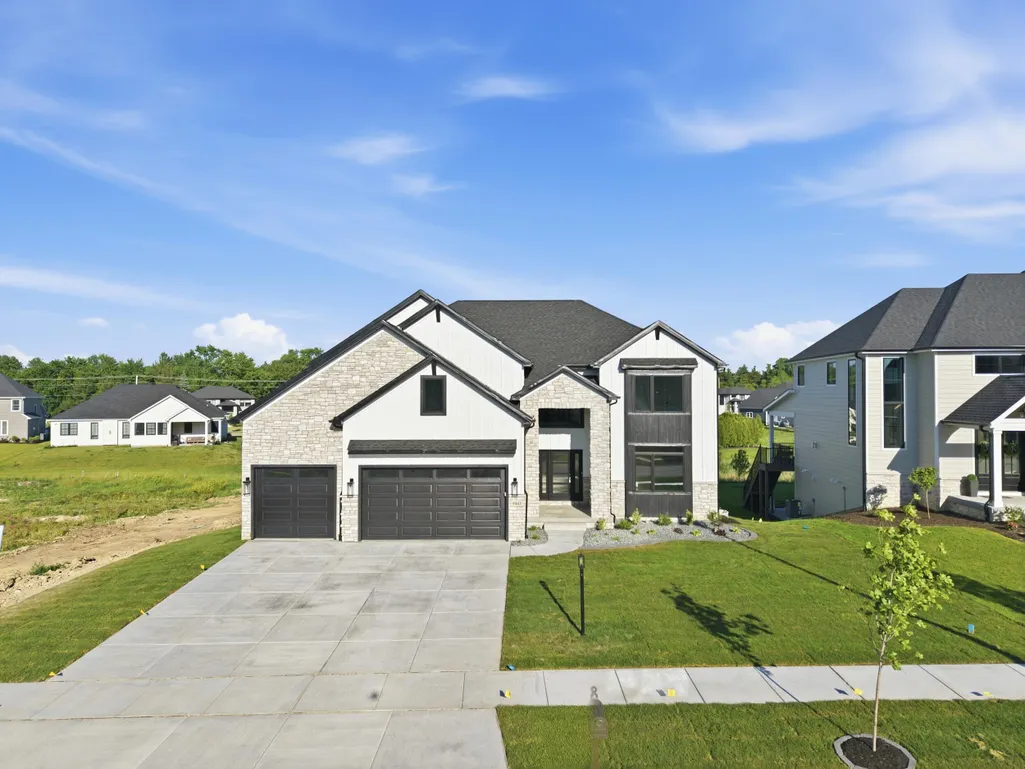
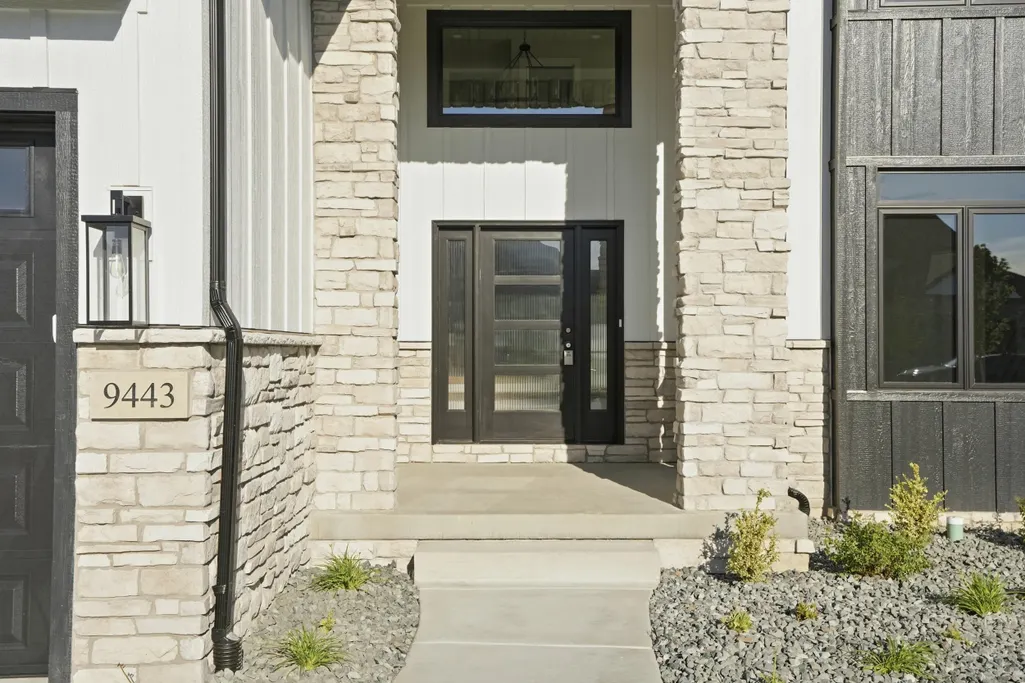
9443 Tall Grass Trail, St. John, IN
Price
$ 897,500
Property Attributes
- MLS#844326
- TypeSingle Family
- Listing Status Active
- CountyLAKE
- CitySt. John
- AreaSt. John
- NeighborhoodPreserve
- Zip46373
- StyleSingle Family Residence
- Year Built2026
- Taxes$ 1
- Price$ 897,500
- Bedrooms4
- Full Bathrooms3
- Half Bathrooms1
- Sqr Footage3475
- Lot Size0.29 Acres
Data Source:
Northwest Indiana REALTOR® Association (NIRA)
Property Description
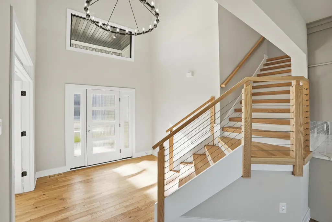
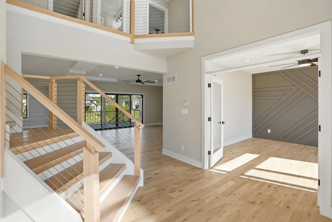
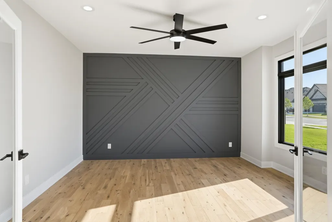
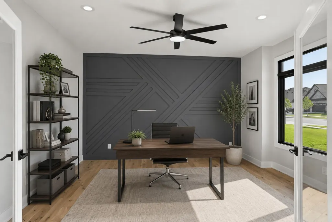
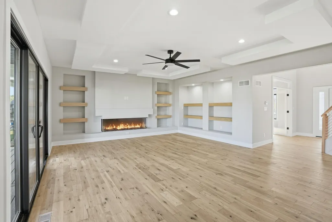
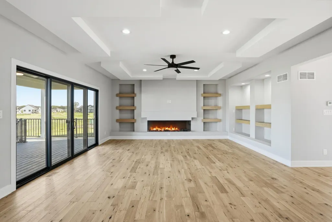
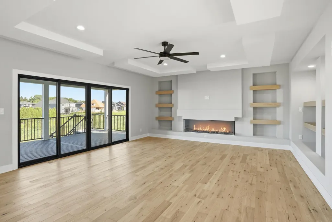
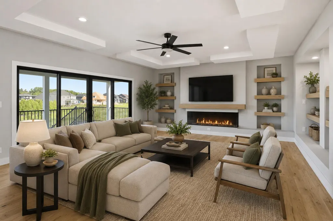
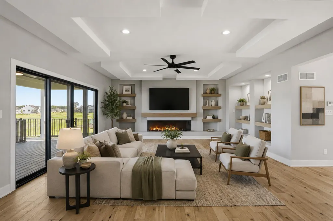
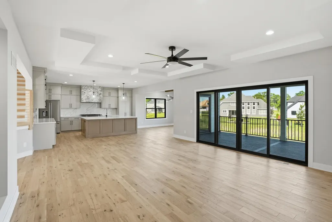
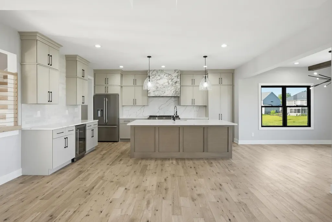
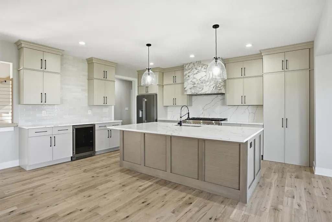
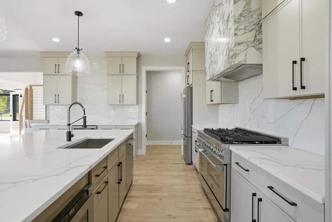
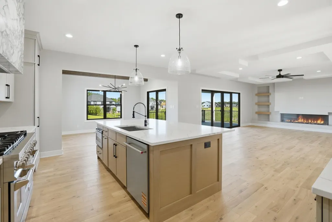
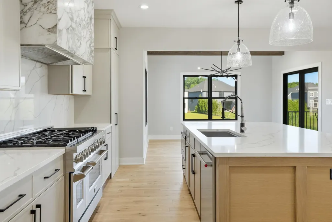
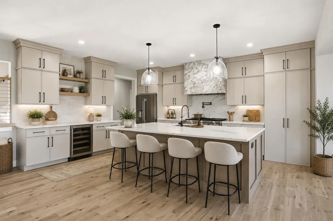
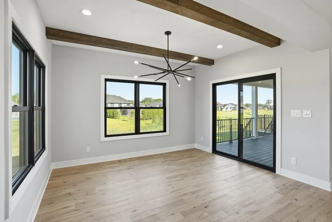
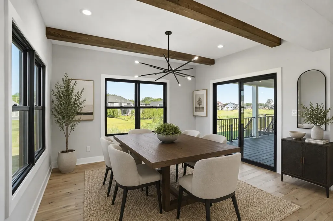
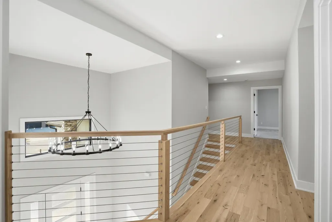
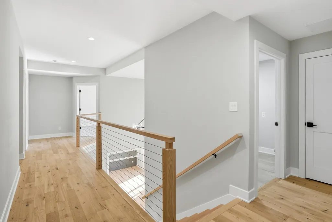
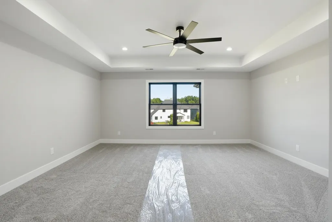
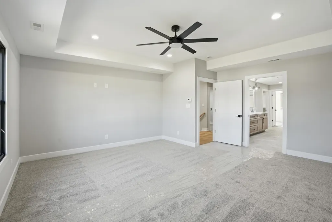
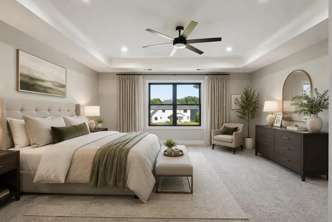
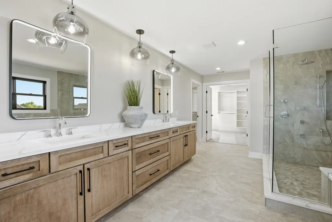
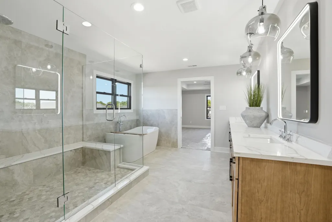
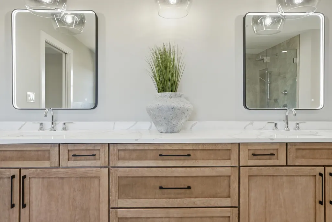
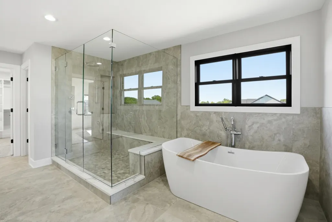
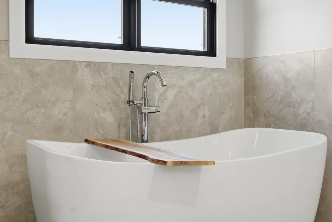
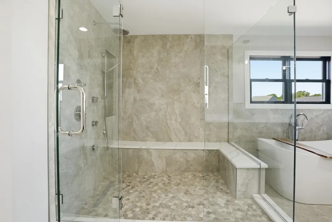
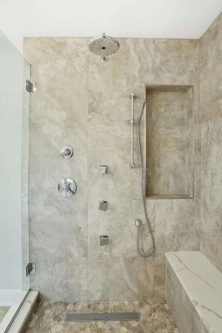
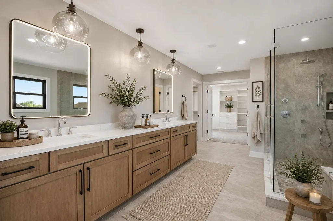
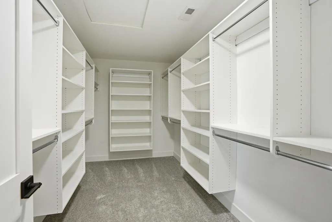
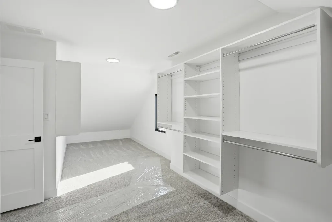
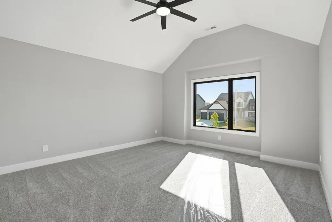
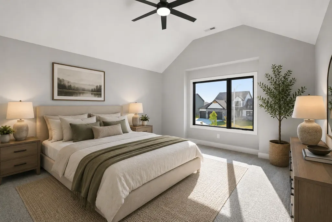
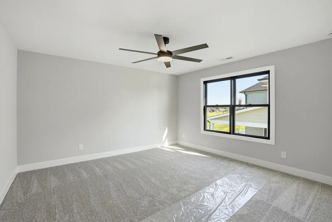
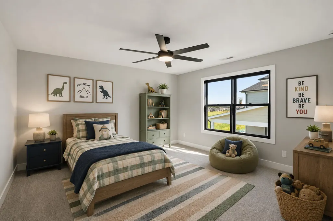
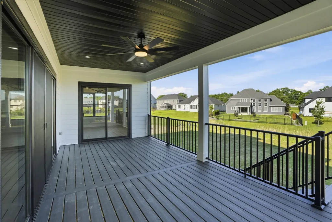
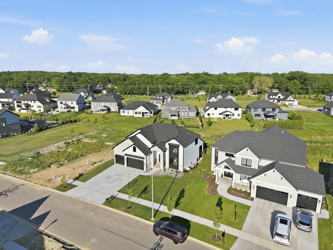
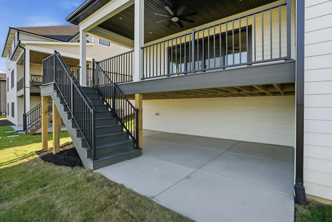
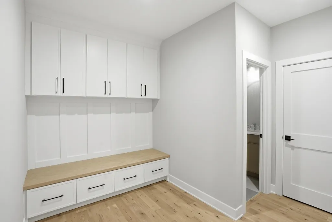
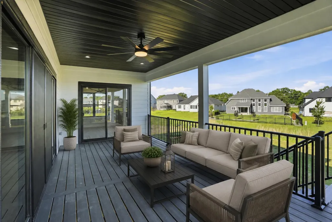
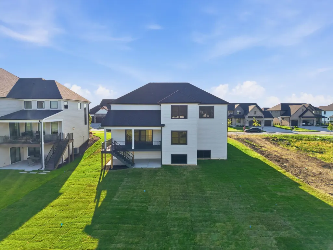
The moment you walk in, this home announces itself with a beautifully crafted custom curved staircase that makes a statement. For the home chef and entertainer, be prepared to be amazed by the massively oversized hidden pantry - a true hidden gem tucked seamlessly behind gorgeous custom cabinetry and quartz range hood. Enjoy coffee in the breakfast nook that opens out to the covered trek deck that leads down to the patio with wide-spread neighbors. The family room feels at peace with a fireplace and custom-built shelves that surround the entire room with lighting. Four bedrooms, 3.5 baths, with the downstairs bathroom tucked away next to the spacious mudroom. The jaw-dropping primary bedroom has a soaking tub, custom shower with bench, and two incredibly large his and her closets with organizational systems built in. Tankless water heater, dual zoned, irrigation system, landscaping, and everything you need to call home. Come and take a tour today.
| Price History | |
|---|---|
| 8/26/2026 | Listed $897,500 |
General Features
| Sewer | Public Sewer |
|---|---|
| Heating | Central,Forced Air,ENERGY STAR Qualified Equipment |
| Appliances | Disposal,Stainless Steel Appliance(s),Range Hood,Refrigerator,Range,Microwave,Gas Range,Dishwasher |
| HOA Fee | 450 |
| Garage Spaces | 3 |
| Year Built | 2026 |
| View | Neighborhood |
| Township | St. John |
| Levels | Two |
| Property Subtype | Single Family Residence |
| Tax Year | 2025 |
| County | Lake |
| New Construction | Yes |
| Property Type | Residential |
| HOA | Yes |
| Subdivision Name | Preserve |
| Garage Y/N | Yes |
| Total Rooms | 10 |
| Full Baths | 3 |
| Status | Active |
| Directions | RT41 to 93rd AVE,Head West to Tall Grass Trail. |
| City | St. John |
| Association Name | Schillings Development |
| Lot Size Square Feet | 12632.4 |
| Listing Terms | Cash,Relocation Property,VA Loan,FHA,Conventional |
| Property Attached Y/N | No |
| Tax Annual Amount | 1 |
| Standard Status | Active |
| Legal Description | THE PRESERVE PHASE 6 LOT 334 |
Interior Features
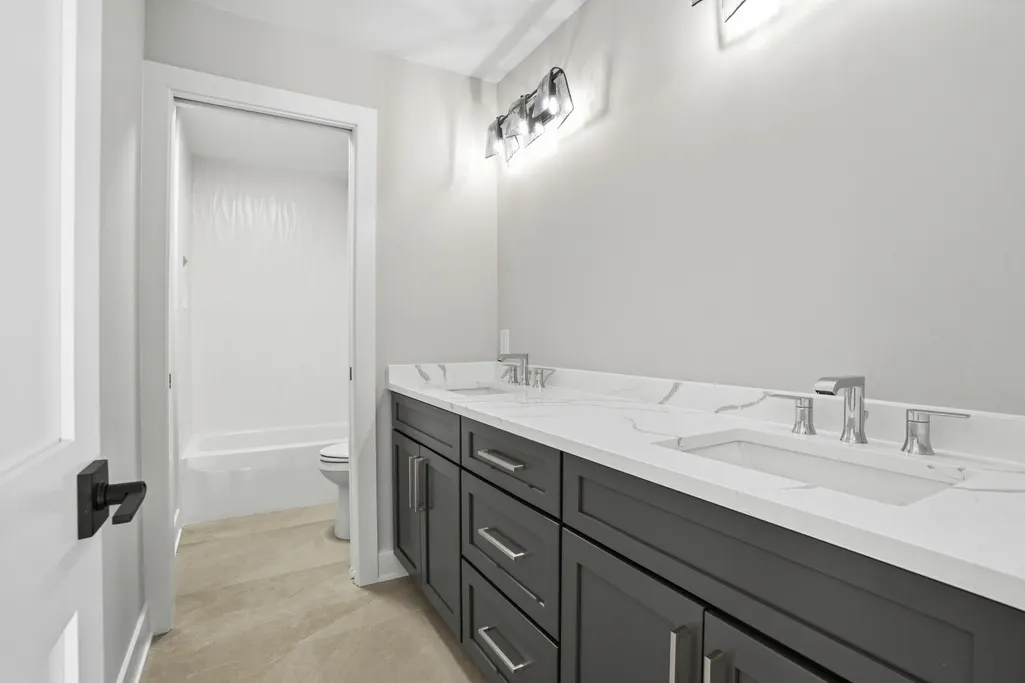
| Interior Amenities | Ceiling Fan(s),Walk-In Closet(s),Soaking Tub,Pantry,Open Floorplan,Kitchen Island,His and Hers Closets,High Ceilings,Entrance Foyer,Double Vanity |
|---|---|
| Total Fireplaces | 1 |
| Fireplace Features | Family Room,Other |
| Fireplace Y/N | Yes |
| Above Grade Finished Area | 3475 |
| Half Baths | 1 |
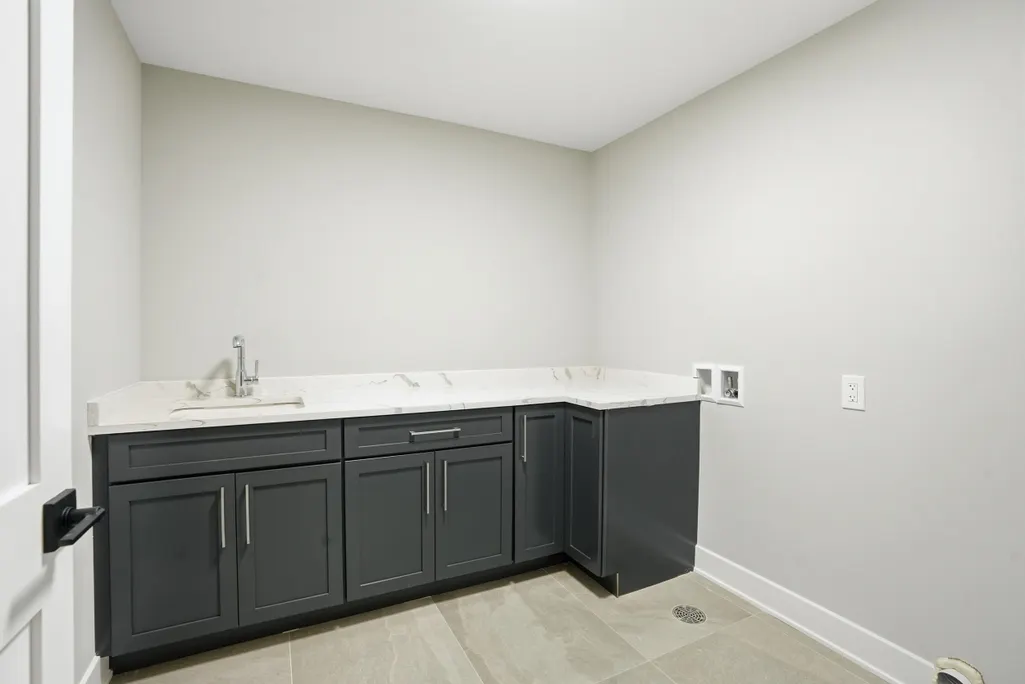
| Laundry Features | Upper Level |
| Total Bedrooms | 4 |
| Room Type | Bedroom 2,Primary Bedroom,Office,Laundry,Kitchen,Family Room,Dining Room,Bedroom 4,Bedroom 3 |
| Total Baths | 4 |
Exterior Features
| Lot Features | Back Yard,Sprinklers In Rear,Sprinklers In Front,Landscaped |
|---|---|
| Water Source | Public |
| Lot Size Acres | 0.29 |
| Lot Size Source | Assessor |
| Waterfront Y/N | No |
Amenities
- Foreclosure
- Views
- Short Sale
- New Construction
- Adult 55+
- Lease To Own
- No HOA Fees
- Furnished
- Primary On Main
- Air Conditioning
- Seller Finance
- Green
- Fixer Upper
- Horse
- Golf
- Fireplace
- Deck
- Garage
- Basement
- Pool
Property vs Single Family Average in 46373
Price
Year Built
Visits
In The Neighborhood
New Construction
St. John
$ 989,500
- Type
- Single Family
Listed by Nicole Fech of Better Homes and Gardens Real
New Construction
St. John
$ 974,999
- Type
- Single Family
Listed by Stephen Bardoczi of McColly Real Estate
 Midwest Real Estate Data (MRED) All information deemed reliable but not guaranteed. All properties are subject to prior sale, change or withdrawal. Neither listing broker(s) or information provider(s) shall be responsible for any typographical errors, misinformation, misprints and shall be held totally harmless. Listing(s) information is provided for consumer's personal, non-commercial use and may not be used for any purpose other than to identify prospective properties consumers may be interested in purchasing. The data relating to real estate for sale on this website comes in part from the Internet Data Exchange program of the Multiple Listing Service. Real estate listings held by brokerage firms other than A.R.E. Partners Inc. may be marked with the Internet Data Exchange logo and detailed information about those properties will include the name of the listing broker(s) when required by the MLS. Copyright ©2026 All rights reserved.Based on information submitted to the MLS GRID as of September 13, 2026 7:27 PM UTC All data is obtained from various sources and may not have been verified by broker or MLS GRID. Supplied Open House Information is subject to change without notice.
Data is updated as of September 13, 2026 7:27 PM UTC
Midwest Real Estate Data (MRED) All information deemed reliable but not guaranteed. All properties are subject to prior sale, change or withdrawal. Neither listing broker(s) or information provider(s) shall be responsible for any typographical errors, misinformation, misprints and shall be held totally harmless. Listing(s) information is provided for consumer's personal, non-commercial use and may not be used for any purpose other than to identify prospective properties consumers may be interested in purchasing. The data relating to real estate for sale on this website comes in part from the Internet Data Exchange program of the Multiple Listing Service. Real estate listings held by brokerage firms other than A.R.E. Partners Inc. may be marked with the Internet Data Exchange logo and detailed information about those properties will include the name of the listing broker(s) when required by the MLS. Copyright ©2026 All rights reserved.Based on information submitted to the MLS GRID as of September 13, 2026 7:27 PM UTC All data is obtained from various sources and may not have been verified by broker or MLS GRID. Supplied Open House Information is subject to change without notice.
Data is updated as of September 13, 2026 7:27 PM UTC
 The content relating to real estate for sale and/or lease on this Web site comes in part from
the Internet Data eXchange ("IDX") program of the Northwest Indiana REALTORS® Association Multiple Listing Service ("NIRA MLS"). and is communicated verbatim, without change, as filed by its members. This information is being provided for the consumers' personal, noncommercial use and may not be used for any other purpose other than to identify prospective properties consumers may be interested in purchasing
The content relating to real estate for sale and/or lease on this Web site comes in part from
the Internet Data eXchange ("IDX") program of the Northwest Indiana REALTORS® Association Multiple Listing Service ("NIRA MLS"). and is communicated verbatim, without change, as filed by its members. This information is being provided for the consumers' personal, noncommercial use and may not be used for any other purpose other than to identify prospective properties consumers may be interested in purchasing
