
Price Reduction - Views
Address
5841 W 172nd Avenue, Lowell, IN
Price
$ 429,715
Property Attributes
- MLS#844066
- TypeSingle Family
- Listing Status Active
- CountyLAKE
- CityLowell
- AreaLowell
- NeighborhoodThe Preserves
- Zip46356
- StyleSingle Family Residence
- Year Built2016
- Taxes$ 3078
- Price$ 429,715
- Bedrooms3
- Full Bathrooms2
- Half Bathrooms1
- Sqr Footage1839
- Lot Size0.27 Acres
Data Source:
Northwest Indiana REALTOR® Association (NIRA)
Property Description
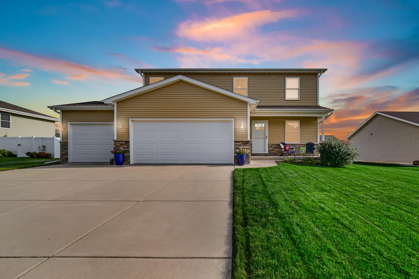
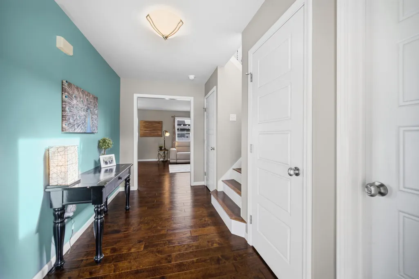
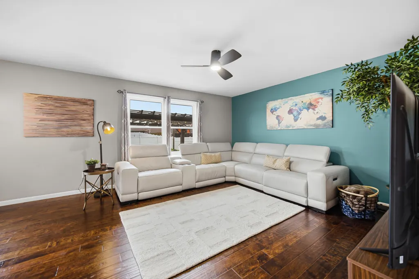
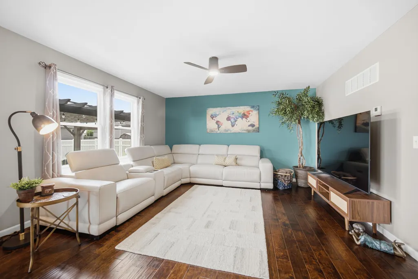
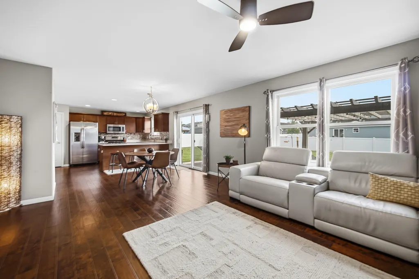
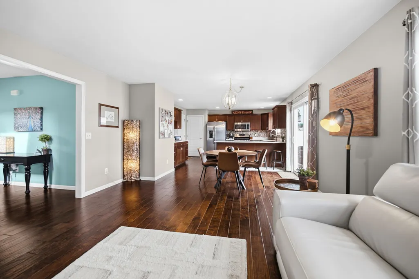
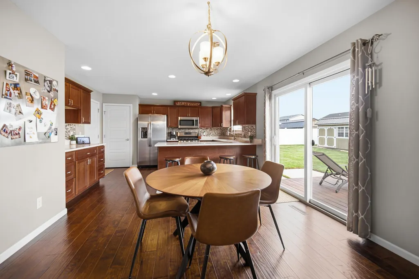
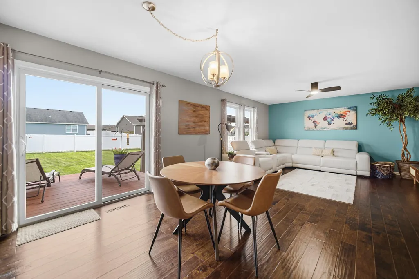
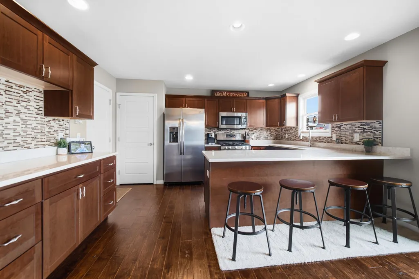
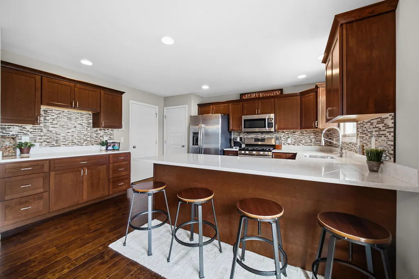
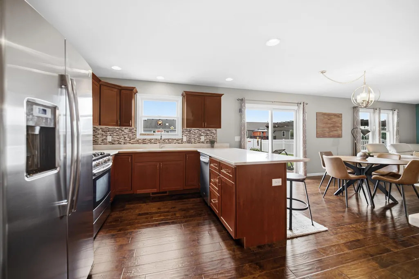
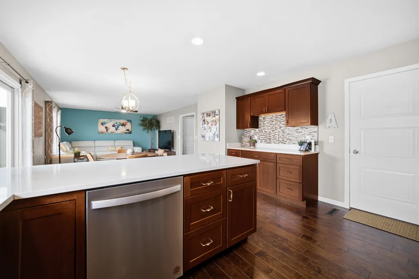
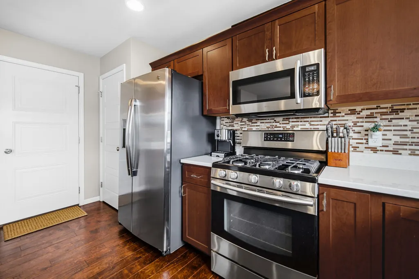
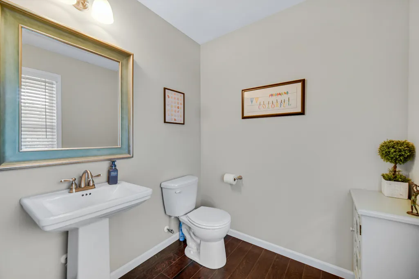
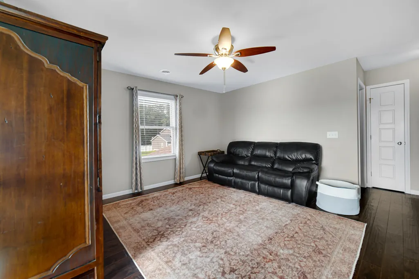
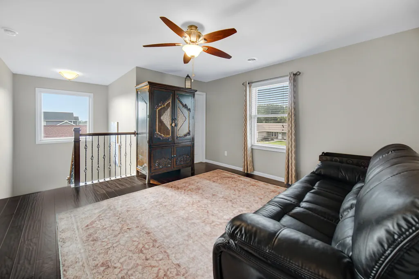
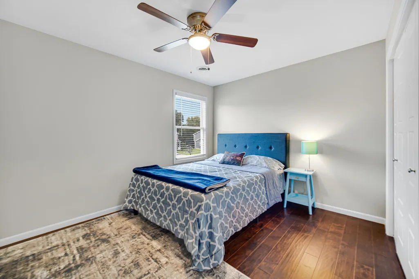
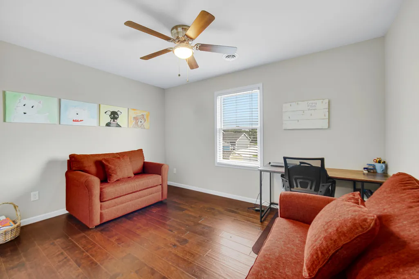
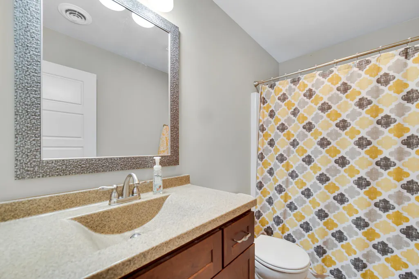
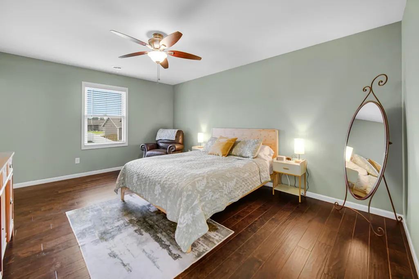
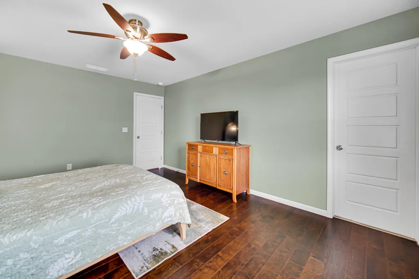
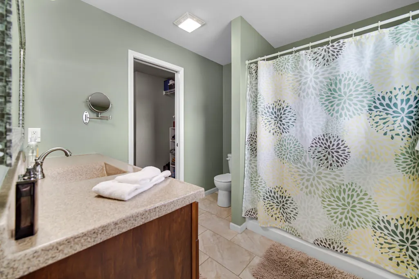
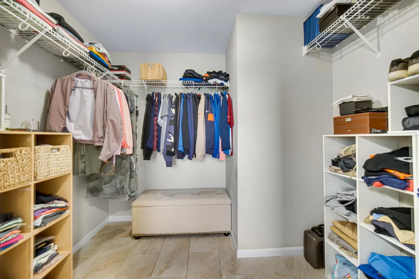
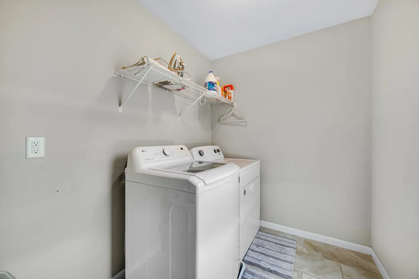
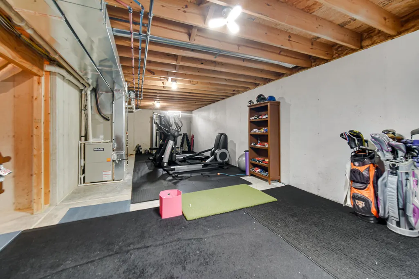
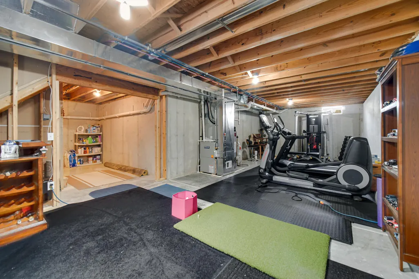
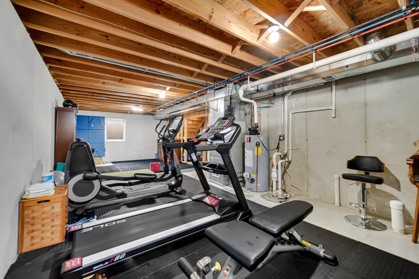
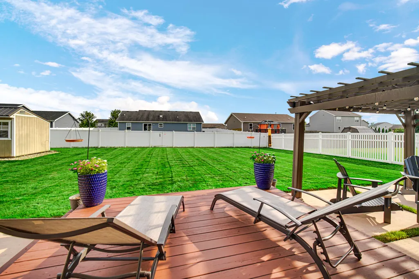
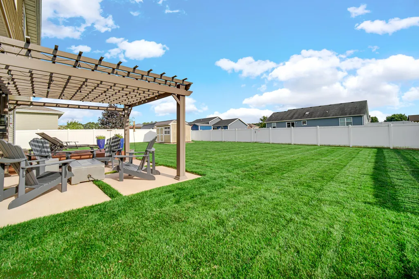
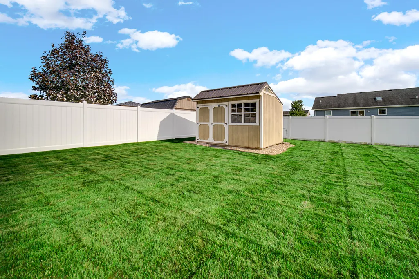
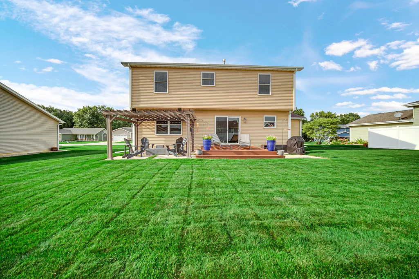
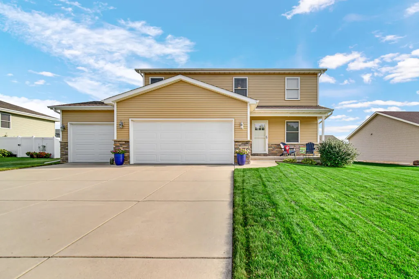
Spotless is an understatement! Custom built in 2016, this meticulously maintained 2-story offers hard-to-find quality--not today's panelized look-alikes. Located in the desirable Preserves near downtown, shopping and schools, with easy access to SR 2 and I-65. The open main level features high ceilings, large foyer, guest bath, 5-panel doors plus architectural nuances and trim throughout. Engineered wood flooring connects the kitchen, dining and great rm. Custom kitchen offers quartz counters, amazing peninsula, glass-tile backsplash, SS appliances, full framed-in pantry--the real thing, not just another cabinet--and easy flow for everyday living or entertaining. Refrigerator & dishwasher 2 yrs old. A wide, light-filled staircase with custom railing and steel spindles leads upstairs to 3 BRs, 2 full baths, versatile loft ideal for office or retreat, and convenient finished laundry with tile; Whirlpool W/D available. The primary suite includes a giant walk-in closet with pocket door; high vanities and ceramic bath floors add function and polish. Wired for dual-zone HVAC upper/lower options. All high efficient systems + Andersen 400series dbl-hung windows. Full basement has poured exterior walls insulated with 2-in Dow foam, bath rough-in and remains bone dry, wide open and ready for major expansion. Immaculate 3-car garage plus generous off-street parking. Outside, enjoy one of Unit 5's largest rear lawns, full landscaping, mature trees and wooded views across the street. Nearly fully fenced w/3 sides, it needs only a front tie-in. A 10x12 designer shed handles the toys, while the rear deck and amazing dbl side patios offer multiple places to unwind; one is covered with a pergola that remains. Complimentary 1-yr APHW home warranty and exceptional care complete the package and priced aggressively to move quick. Firm offers only; Sorry, no sales contingency due to relocation unless your home is already under contract & subj to close then welcome home!
| Elementary School | Middle School | High School |
|---|---|---|
| Three Creeks Elementary | Lowell Middle School | Lowell Senior High School |
| Price History | |
|---|---|
| 8/20/2026 | Listed $435,000 |
| 8/24/2026 | 1$434,975 |
| 8/25/2026 | 2$429,750 |
| 8/31/2026 | 1$429,725 |
| 9/8/2026 | 1$429,715 |
General Features
| Sewer | Public Sewer |
|---|---|
| Heating | Forced Air,Natural Gas |
| Utilities | Cable Connected,Water Connected,Natural Gas Connected,Electricity Connected |
| Appliances | Dryer,Washer,Stainless Steel Appliance(s),Refrigerator,Microwave,Gas Water Heater,Gas Range,Dishwasher |
| Garage Spaces | 3.5 |
| Patio/Porch Features | Covered,Patio,Front Porch,Deck |
| Security Features | Carbon Monoxide Detector(s),Smoke Detector(s) |
| Year Built | 2016 |
| Electric | 200+ Amp Service |
| View | Neighborhood,Trees/Woods |
| Township | Cedar Creek |
| Levels | Two |
| Property Subtype | Single Family Residence |
| Tax Year | 2025 |
| County | Lake |
| New Construction | No |
| Property Type | Residential |
| HOA | No |
| Subdivision Name | The Preserves |
| Garage Y/N | Yes |
| Total Rooms | 10 |
| Full Baths | 2 |
| Status | Active |
| Directions | Commercial Ave to Burr,north to 175th,West to Michael,North to 172nd Ave,West to property on the South side of the street |
| High School | Lowell Senior High School |
| City | Lowell |
| High School District | Tri-Creek |
| Zoning Description | residential |
| Lot Size Square Feet | 11761.2 |
| Listing Terms | Cash,VA Loan,FHA,Conventional |
| Elementary School | Three Creeks Elementary |
| Property Attached Y/N | No |
| Tax Annual Amount | 3078 |
| Middle/Junior High School | Lowell Middle School |
| Standard Status | Active |
| Legal Description | THE PRESERVES UNIT 5 LOT 16 |
Interior Features
| Interior Amenities | Ceiling Fan(s),Walk-In Closet(s),Stone Counters,Recessed Lighting,Pantry,Kitchen Island,High Ceilings,Eat-in Kitchen,Entrance Foyer,Crown Molding |
|---|---|
| Window Features | Insulated Windows,Wood Frames |
| Fireplace Y/N | No |
| Above Grade Finished Area | 1839 |
| Half Baths | 1 |
| Laundry Features | Gas Dryer Hookup,Washer Hookup,Upper Level,Laundry Room |
| Total Bedrooms | 3 |
| Room Type | Bedroom 2,Utility Room,Primary Bedroom,Loft,Laundry,Kitchen,Great Room,Dining Room,Bedroom 3 |
| LivingAreaSource | Plans |
| Total Baths | 3 |
Exterior Features
| Exterior Amenities | Lighting,Storage,Rain Gutters,Private Yard |
|---|---|
| Fencing | Partial |
| Parking Features | Garage Door Opener,Oversized,Garage Faces Front,Driveway,Concrete,Additional Parking,Off Street |
| Lot Features | Back Yard,Private,Landscaped,Front Yard,Few Trees |
| Water Source | Public |
| Lot Size Acres | 0.27 |
| Lot Size Source | Assessor |
| Waterfront Y/N | No |
Amenities
- Foreclosure
- Views
- Short Sale
- New Construction
- Adult 55+
- Lease To Own
- No HOA Fees
- Furnished
- Primary On Main
- Air Conditioning
- Seller Finance
- Green
- Fixer Upper
- Horse
- Golf
- Fireplace
- Deck
- Garage
- Basement
- Pool
Property vs Single Family Average in 46356
Price
Taxes
Year Built
Visits
 Midwest Real Estate Data (MRED) All information deemed reliable but not guaranteed. All properties are subject to prior sale, change or withdrawal. Neither listing broker(s) or information provider(s) shall be responsible for any typographical errors, misinformation, misprints and shall be held totally harmless. Listing(s) information is provided for consumer's personal, non-commercial use and may not be used for any purpose other than to identify prospective properties consumers may be interested in purchasing. The data relating to real estate for sale on this website comes in part from the Internet Data Exchange program of the Multiple Listing Service. Real estate listings held by brokerage firms other than A.R.E. Partners Inc. may be marked with the Internet Data Exchange logo and detailed information about those properties will include the name of the listing broker(s) when required by the MLS. Copyright ©2026 All rights reserved.Based on information submitted to the MLS GRID as of September 12, 2026 5:56 PM UTC All data is obtained from various sources and may not have been verified by broker or MLS GRID. Supplied Open House Information is subject to change without notice.
Data is updated as of September 12, 2026 5:56 PM UTC
Midwest Real Estate Data (MRED) All information deemed reliable but not guaranteed. All properties are subject to prior sale, change or withdrawal. Neither listing broker(s) or information provider(s) shall be responsible for any typographical errors, misinformation, misprints and shall be held totally harmless. Listing(s) information is provided for consumer's personal, non-commercial use and may not be used for any purpose other than to identify prospective properties consumers may be interested in purchasing. The data relating to real estate for sale on this website comes in part from the Internet Data Exchange program of the Multiple Listing Service. Real estate listings held by brokerage firms other than A.R.E. Partners Inc. may be marked with the Internet Data Exchange logo and detailed information about those properties will include the name of the listing broker(s) when required by the MLS. Copyright ©2026 All rights reserved.Based on information submitted to the MLS GRID as of September 12, 2026 5:56 PM UTC All data is obtained from various sources and may not have been verified by broker or MLS GRID. Supplied Open House Information is subject to change without notice.
Data is updated as of September 12, 2026 5:56 PM UTC
 The content relating to real estate for sale and/or lease on this Web site comes in part from
the Internet Data eXchange ("IDX") program of the Northwest Indiana REALTORS® Association Multiple Listing Service ("NIRA MLS"). and is communicated verbatim, without change, as filed by its members. This information is being provided for the consumers' personal, noncommercial use and may not be used for any other purpose other than to identify prospective properties consumers may be interested in purchasing
The content relating to real estate for sale and/or lease on this Web site comes in part from
the Internet Data eXchange ("IDX") program of the Northwest Indiana REALTORS® Association Multiple Listing Service ("NIRA MLS"). and is communicated verbatim, without change, as filed by its members. This information is being provided for the consumers' personal, noncommercial use and may not be used for any other purpose other than to identify prospective properties consumers may be interested in purchasing
