
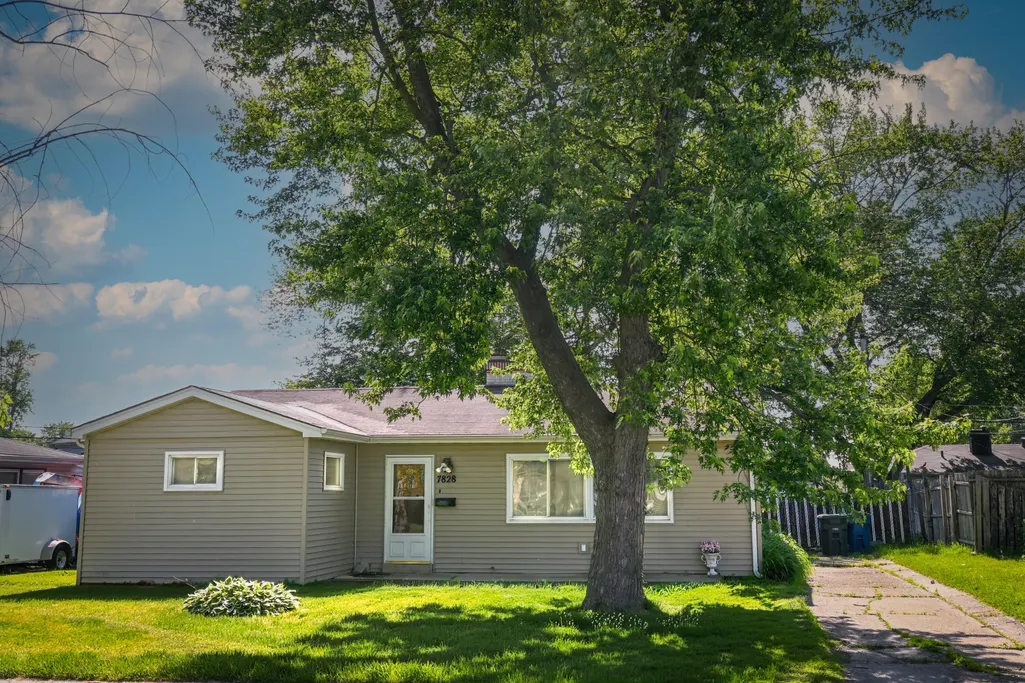
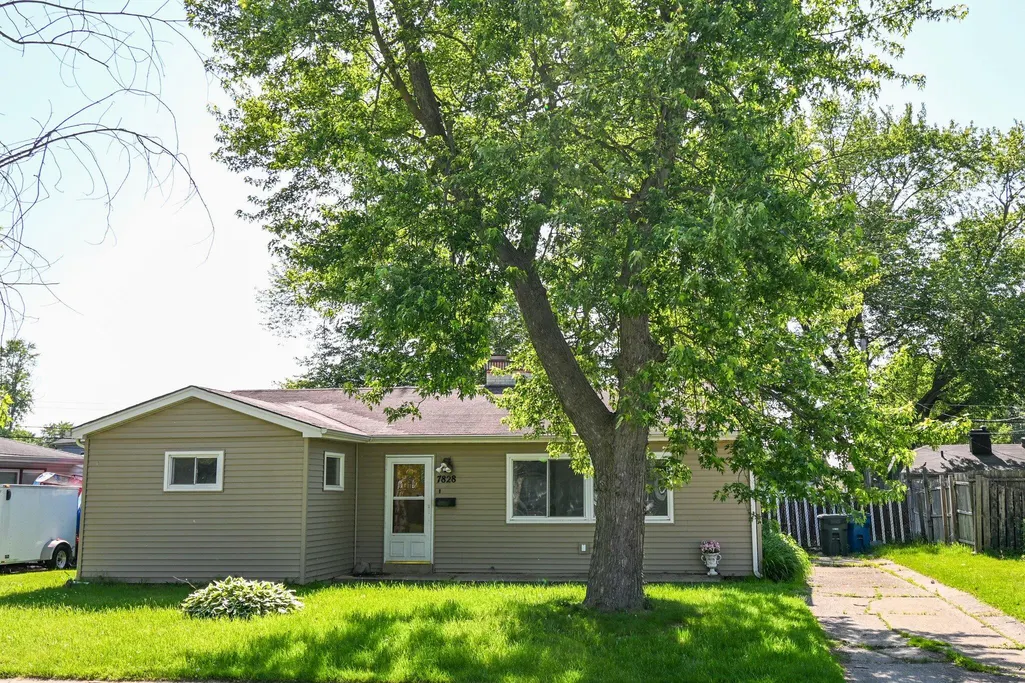
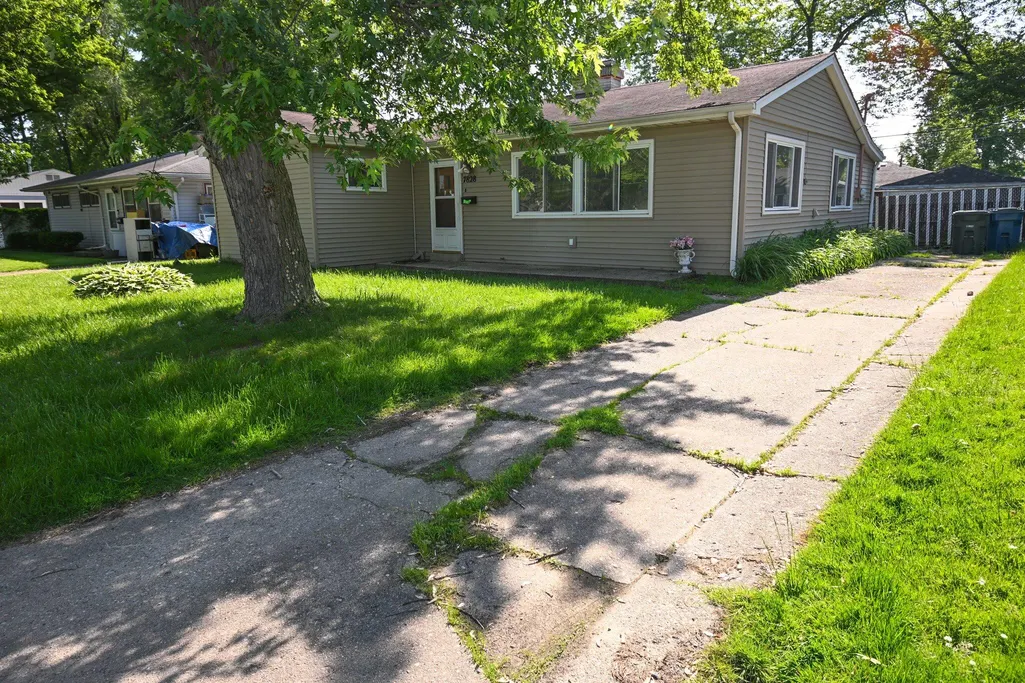
Address
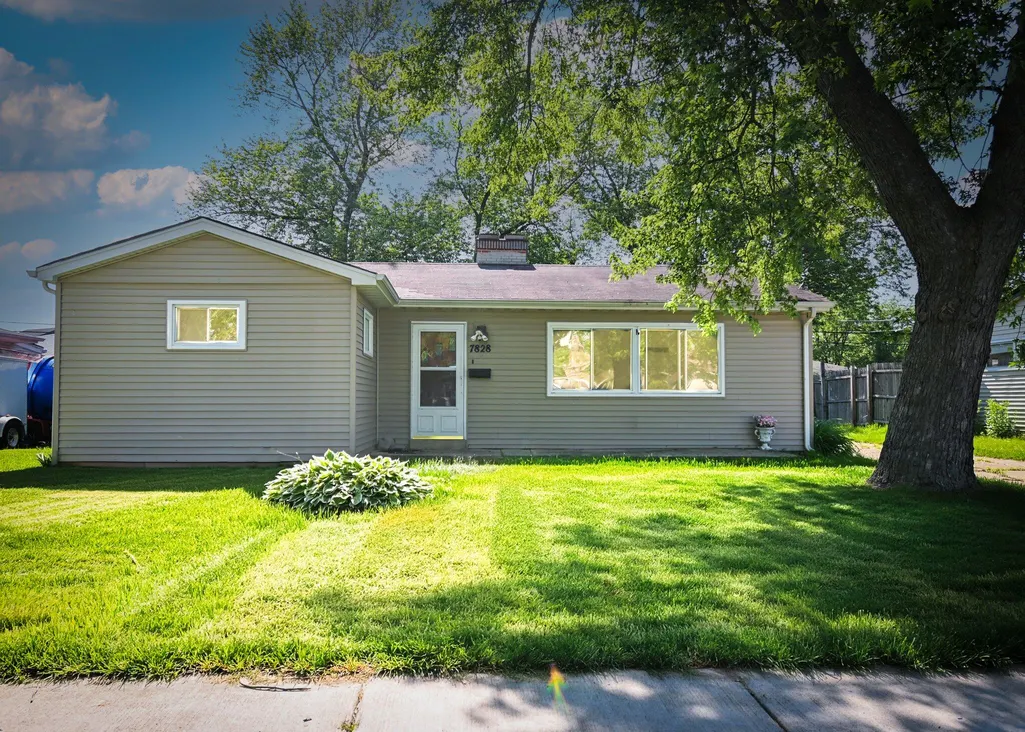
7828 Chestnut Avenue, Hammond, IN
Price
$ 209,900
Property Attributes
- MLS#840085
- TypeSingle Family
- Listing Status Active
- CountyLAKE
- CityHammond
- AreaHammond
- NeighborhoodBeverly 8th Add
- Zip46324
- StyleSingle Family Residence
- Year Built1955
- Taxes$ 3389
- Price$ 209,900
- Bedrooms3
- Full Bathrooms1
- Half Bathrooms1
- Sqr Footage1531
- Lot Size0.142 Acres
Data Source:
Northwest Indiana REALTOR® Association (NIRA)
Property Description
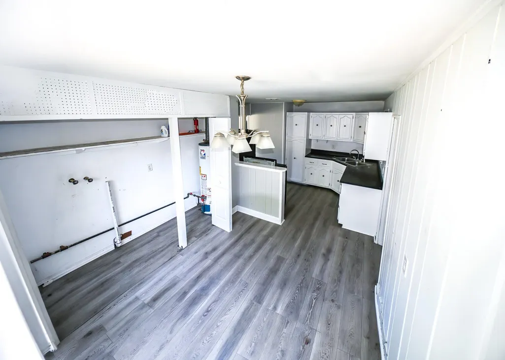
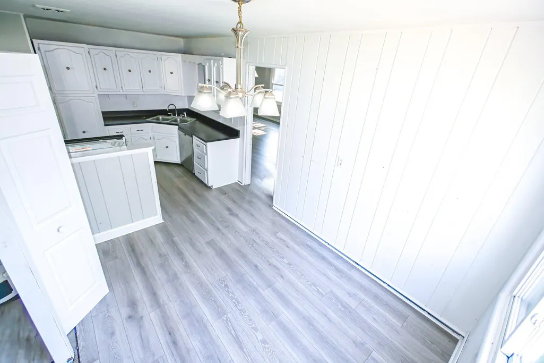
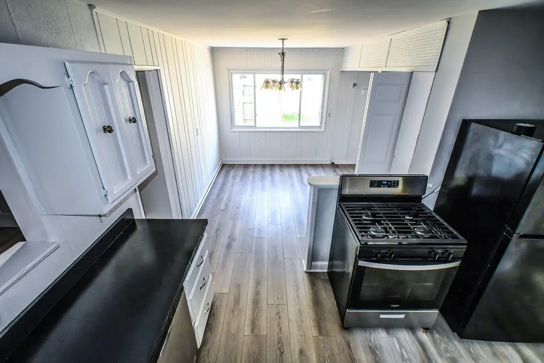
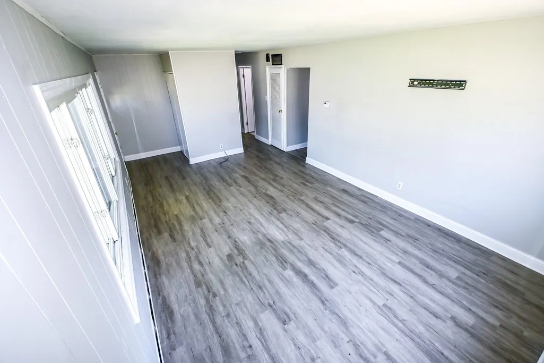
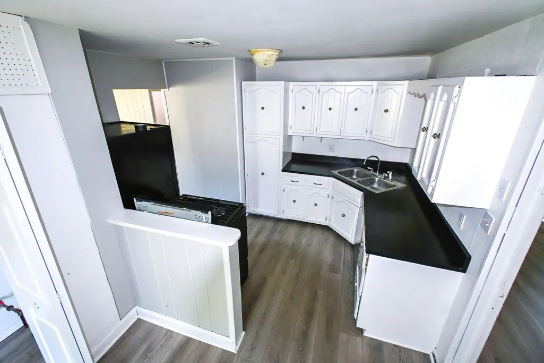
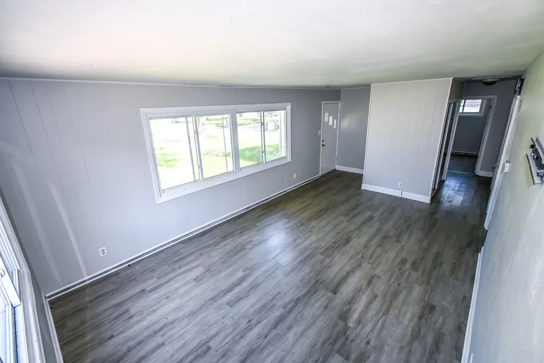
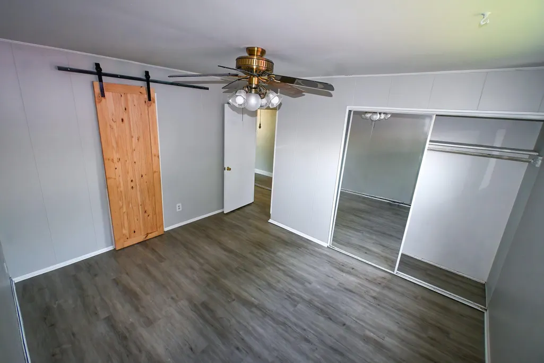
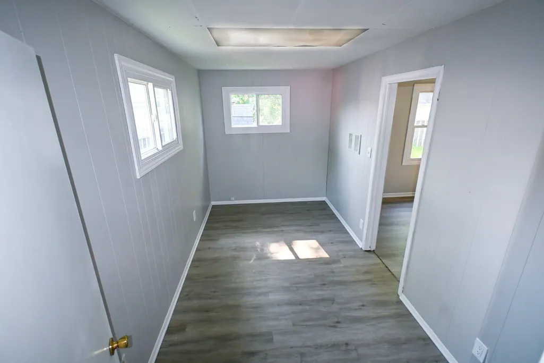
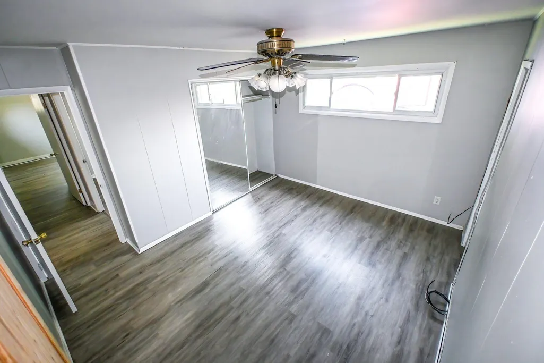
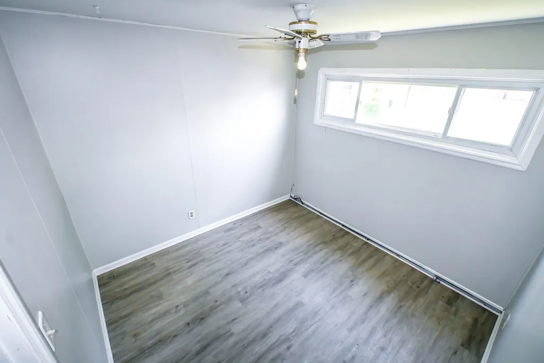
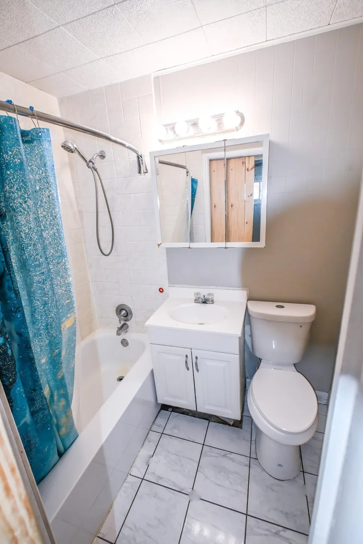
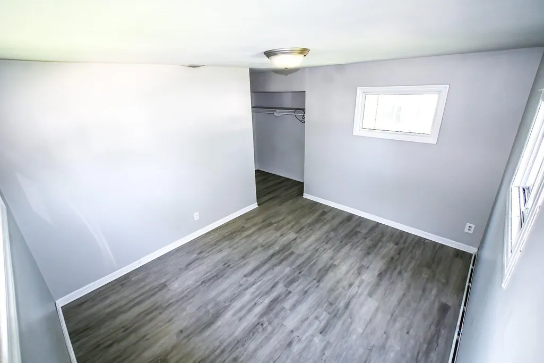
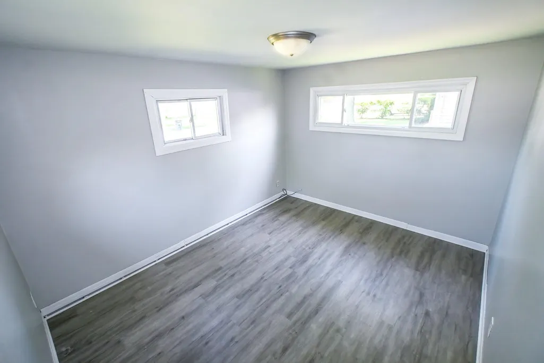
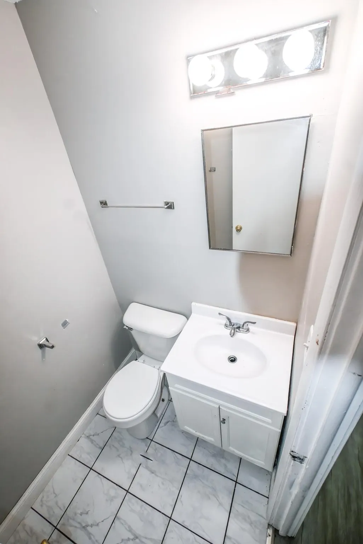
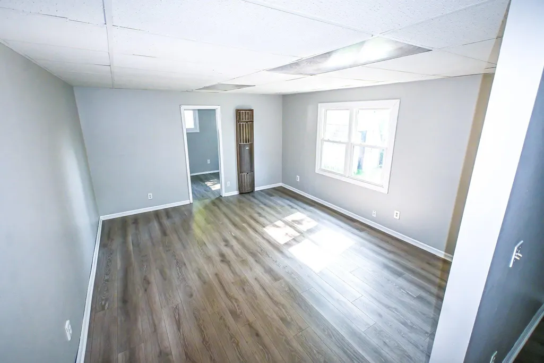
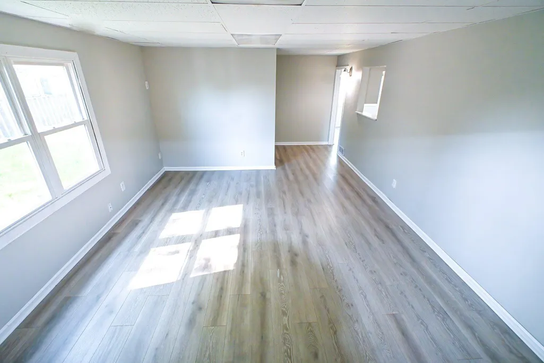
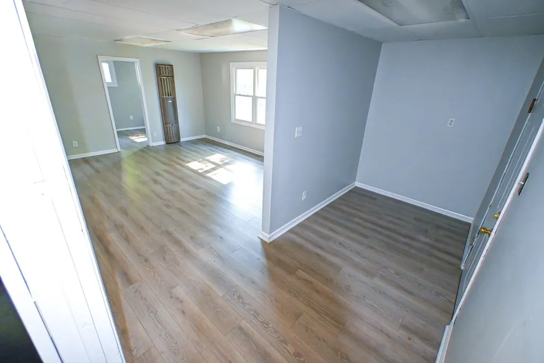
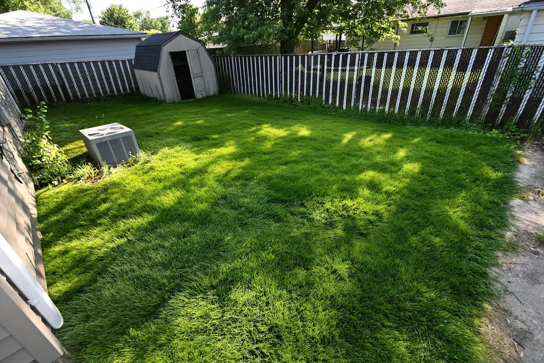
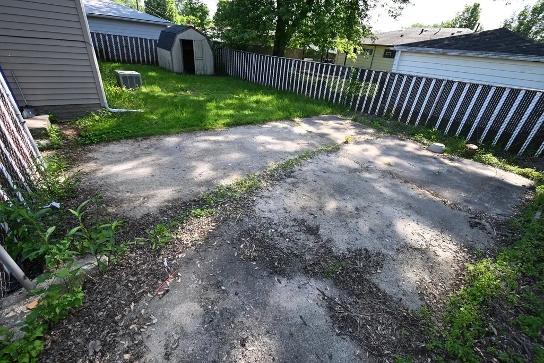
Main-Level Living at Its Best in Hammond! Welcome to 7828 Chestnut Avenue, a rare find offering the convenience and comfort of true single-level living. This well-maintained home features 3 spacious bedrooms, 2 bathrooms, and a versatile bonus room perfect for a home office, playroom, fitness space, or guest area. Say goodbye to stairs and basement maintenance--everything you need is conveniently located on the main level, making everyday living easy and accessible for all ages. Step outside and enjoy one of this home's most desirable features: direct access to a scenic walking path just steps away that leads to beautiful Wicker Park. Whether you're taking a morning stroll, biking, exercising, or enjoying the park's amenities, recreation and nature are right in your backyard. With its functional layout, flexible living space, and unbeatable location near Wicker Park, this home offers the perfect blend of comfort, convenience, and lifestyle. Don't miss your opportunity to own this move-in-ready gem! Schedule your private showing today and discover why 7828 Chestnut Avenue is the perfect place to call home.
| Price History | |
|---|---|
| 6/4/2026 | Listed $219,900 |
| 8/4/2026 | 5$209,900 |
General Features
| Sewer | Public Sewer |
|---|---|
| Heating | Forced Air,Natural Gas |
| Appliances | Refrigerator |
| Year Built | 1955 |
| View | Neighborhood |
| Township | North |
| Levels | One |
| Property Subtype | Single Family Residence |
| Tax Year | 2025 |
| County | Lake |
| New Construction | No |
| Property Type | Residential |
| HOA | No |
| Subdivision Name | Beverly 8th Add |
| Garage Y/N | No |
| Total Rooms | 8 |
| Full Baths | 1 |
| Status | Active |
| Directions | Columbia Avenue South to River Drive East to Chestnut North to home on left. |
| City | Hammond |
| Lot Size Square Feet | 6185 |
| Listing Terms | Cash,VA Loan,FHA,Conventional |
| Property Attached Y/N | No |
| Tax Annual Amount | 3389 |
| Standard Status | Active |
| Legal Description | BEVERLY 8TH ADD. L.19 BL.1 |
Interior Features
| Interior Amenities | None |
|---|---|
| Window Features | Aluminum Frames |
| Fireplace Y/N | No |
| Above Grade Finished Area | 1531 |
| Half Baths | 1 |
| Laundry Features | Gas Dryer Hookup,Washer Hookup |
| Total Bedrooms | 3 |
| Room Type | Bonus Room,Primary Bedroom,Office,Living Room,Kitchen,Dining Room,Bedroom 3,Bedroom 2 |
| LivingAreaSource | Assessor |
| Total Baths | 2 |
Exterior Features
| Fencing | Back Yard,Fenced |
|---|---|
| Parking Features | Driveway,On Street |
| Lot Features | Back Yard,Front Yard,Few Trees |
| Water Source | Public |
| Lot Size Acres | 0.142 |
| Lot Size Source | Assessor |
| Waterfront Y/N | No |
Amenities
- Foreclosure
- Views
- Short Sale
- New Construction
- Adult 55+
- Lease To Own
- No HOA Fees
- Furnished
- Primary On Main
- Air Conditioning
- Seller Finance
- Green
- Fixer Upper
- Horse
- Golf
- Fireplace
- Deck
- Garage
- Basement
- Pool
Property vs Single Family Average in 46324
Price
Taxes
Year Built
Visits
 Midwest Real Estate Data (MRED) All information deemed reliable but not guaranteed. All properties are subject to prior sale, change or withdrawal. Neither listing broker(s) or information provider(s) shall be responsible for any typographical errors, misinformation, misprints and shall be held totally harmless. Listing(s) information is provided for consumer's personal, non-commercial use and may not be used for any purpose other than to identify prospective properties consumers may be interested in purchasing. The data relating to real estate for sale on this website comes in part from the Internet Data Exchange program of the Multiple Listing Service. Real estate listings held by brokerage firms other than A.R.E. Partners Inc. may be marked with the Internet Data Exchange logo and detailed information about those properties will include the name of the listing broker(s) when required by the MLS. Copyright ©2026 All rights reserved.Based on information submitted to the MLS GRID as of September 14, 2026 9:37 PM UTC All data is obtained from various sources and may not have been verified by broker or MLS GRID. Supplied Open House Information is subject to change without notice.
Data is updated as of September 14, 2026 9:37 PM UTC
Midwest Real Estate Data (MRED) All information deemed reliable but not guaranteed. All properties are subject to prior sale, change or withdrawal. Neither listing broker(s) or information provider(s) shall be responsible for any typographical errors, misinformation, misprints and shall be held totally harmless. Listing(s) information is provided for consumer's personal, non-commercial use and may not be used for any purpose other than to identify prospective properties consumers may be interested in purchasing. The data relating to real estate for sale on this website comes in part from the Internet Data Exchange program of the Multiple Listing Service. Real estate listings held by brokerage firms other than A.R.E. Partners Inc. may be marked with the Internet Data Exchange logo and detailed information about those properties will include the name of the listing broker(s) when required by the MLS. Copyright ©2026 All rights reserved.Based on information submitted to the MLS GRID as of September 14, 2026 9:37 PM UTC All data is obtained from various sources and may not have been verified by broker or MLS GRID. Supplied Open House Information is subject to change without notice.
Data is updated as of September 14, 2026 9:37 PM UTC
 The content relating to real estate for sale and/or lease on this Web site comes in part from
the Internet Data eXchange ("IDX") program of the Northwest Indiana REALTORS® Association Multiple Listing Service ("NIRA MLS"). and is communicated verbatim, without change, as filed by its members. This information is being provided for the consumers' personal, noncommercial use and may not be used for any other purpose other than to identify prospective properties consumers may be interested in purchasing
The content relating to real estate for sale and/or lease on this Web site comes in part from
the Internet Data eXchange ("IDX") program of the Northwest Indiana REALTORS® Association Multiple Listing Service ("NIRA MLS"). and is communicated verbatim, without change, as filed by its members. This information is being provided for the consumers' personal, noncommercial use and may not be used for any other purpose other than to identify prospective properties consumers may be interested in purchasing
