
Address
10730 Forestdale Street, St. John, IN
Price
$ 460,000
Property Attributes
- MLS#838741
- TypeSingle Family
- Listing Status Active
- CountyLAKE
- CitySt. John
- AreaSt. John
- NeighborhoodArtesian Wells B
- Zip46373
- StyleSingle Family Residence
- Year Built1949
- Taxes$ 2946
- Price$ 460,000
- Bedrooms3
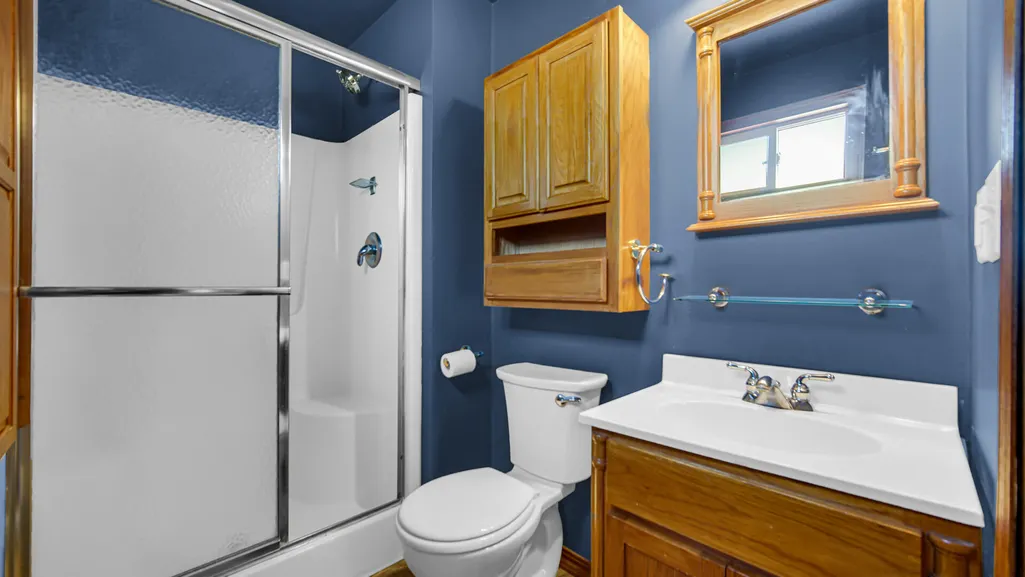
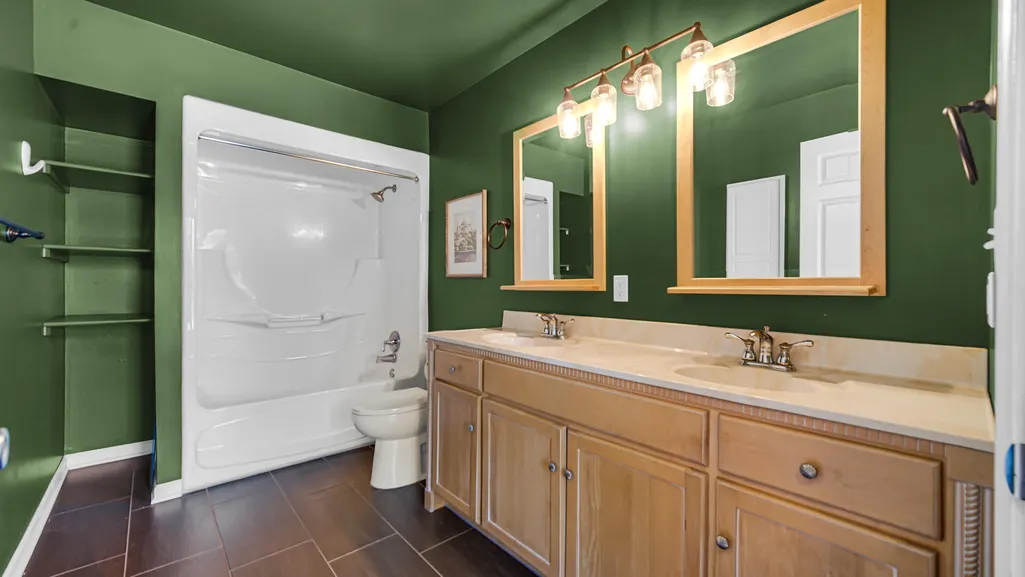
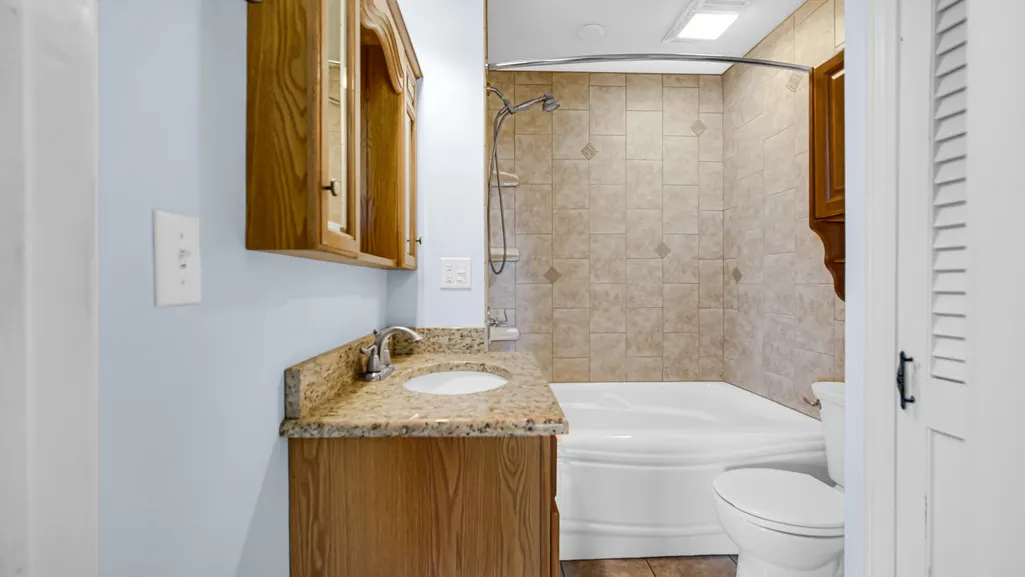
- Full Bathrooms3
- Half Bathrooms0
- Sqr Footage2169
- Lot Size1.43 Acres
Data Source:
Northwest Indiana REALTOR® Association (NIRA)
Property Description
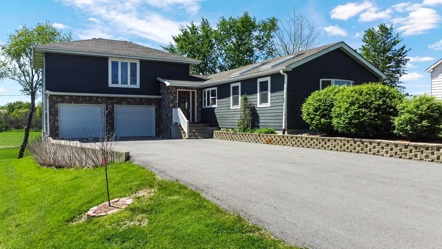
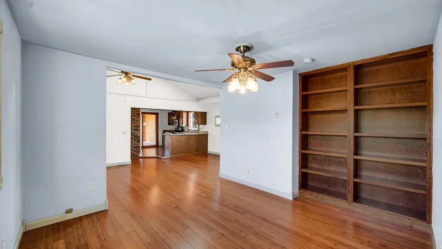
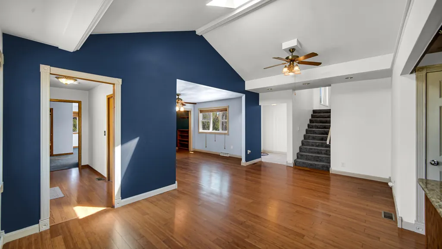
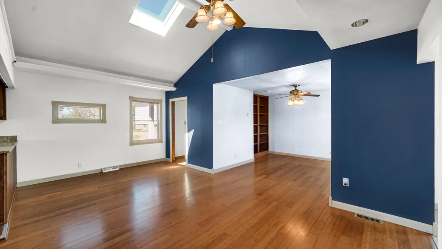
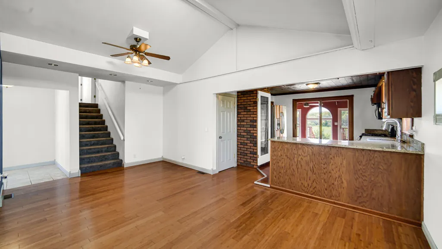
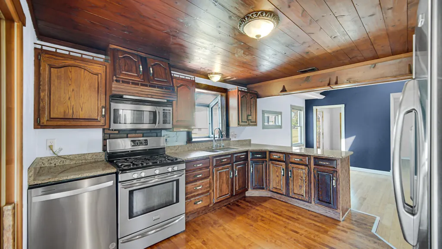
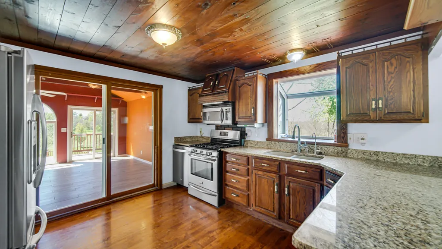
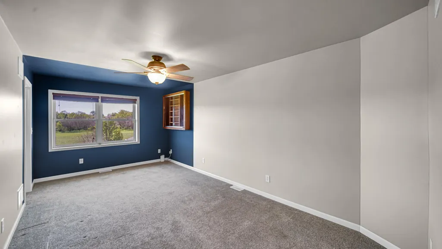
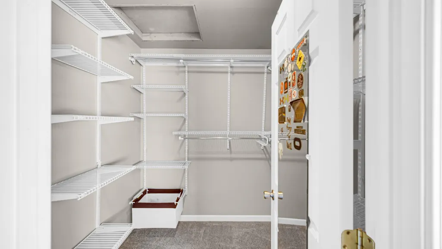
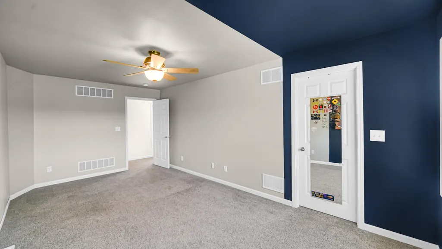
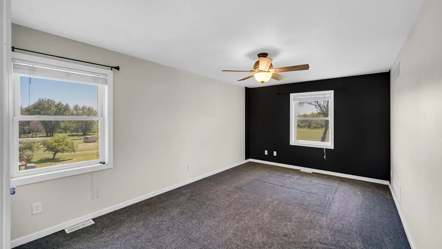
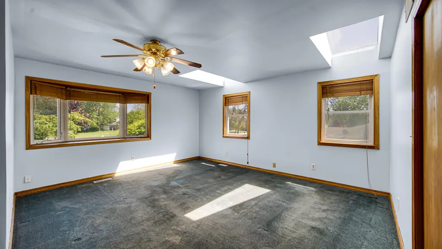
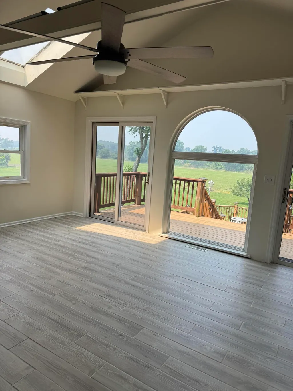
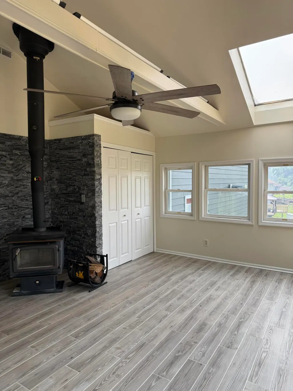
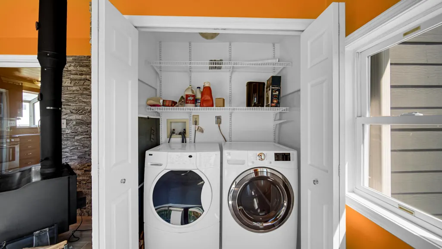
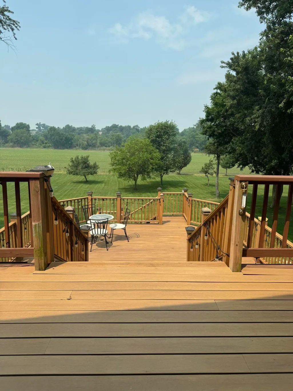
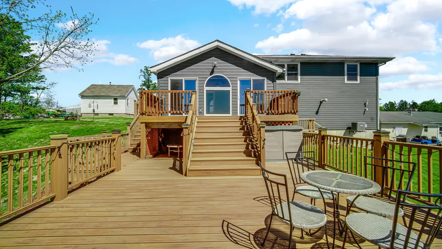
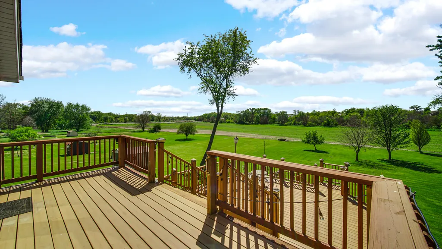
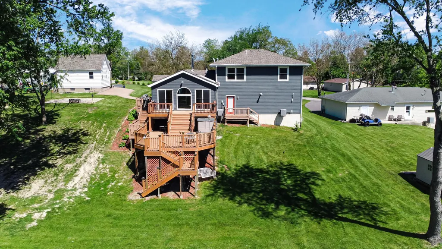
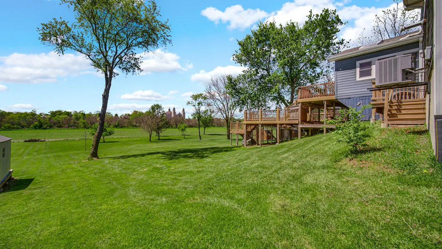
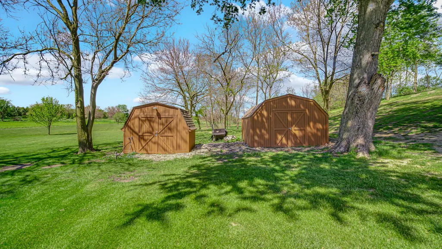
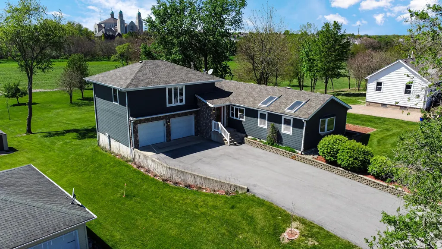
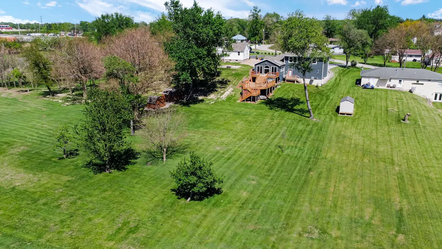
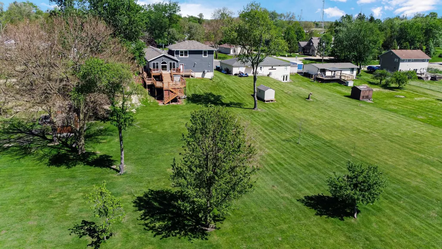
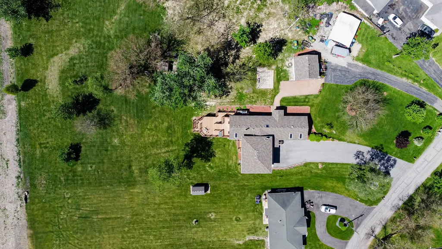
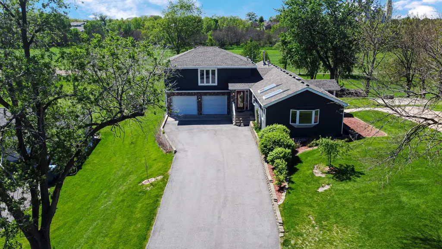
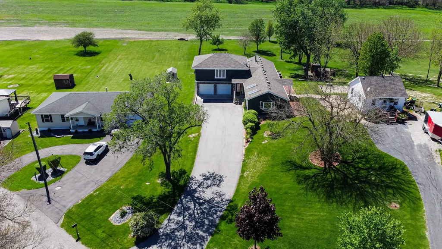
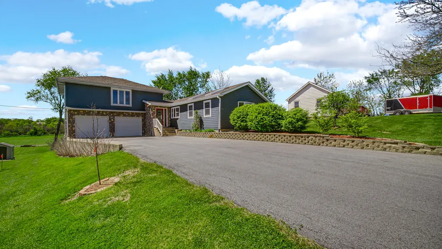
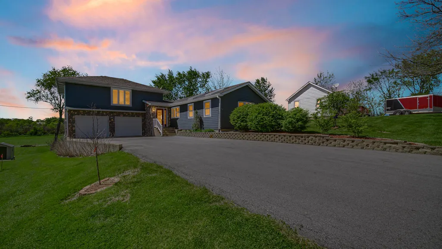
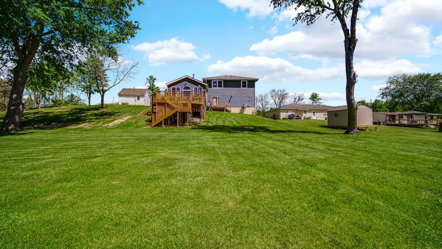
Welcome Home to Your Private Retreat! Nestled on a beautiful 1.43-acre lot with a serene field stretching out behind you, this lovingly maintained 3-bedroom, 11/2-story home is ready to welcome its next chapter. From the moment you arrive, you'll feel the warmth and care that has gone into every detail. Step inside to a bright and inviting living room where a classic wood-burning stove sets the perfect cozy ambiance, and an abundance of windows floods the space with natural sunlight. The updated kitchen impresses with stunning granite countertops and comes fully equipped -- all appliances stay, so you can settle in from day one! Retreat to your private main ensuite, complete with a full bath -- your own personal sanctuary at the end of the day. Outside, three composite decks overlook your massive, private backyard -- an entertainer's dream and a nature lover's paradise. Whether you're hosting summer gatherings or enjoying a quiet morning coffee, this outdoor space truly delivers. Peace of mind comes built-in with major updates already done: cement siding, a newer roof, furnace, and central air. The attached oversized heated garage is perfect for your vehicles, hobbies, or extra storage. You'll also enjoy the best of both worlds with city water and sewer service, plus a well dedicated to outdoor use -- keeping those landscaping costs down. And don't miss the two additional sheds for all your storage needs! This home is immaculate, move-in ready, and waiting for you to start making memories. Don't wait -- homes like this don't last long!
| Elementary School | Middle School | High School |
|---|---|---|
| Liberty Elementary School | Hanover Central Middle School | Hanover Central High School |
| Price History | |
|---|---|
| 5/12/2026 | Listed $460,000 |
General Features
| Sewer | Public Sewer |
|---|---|
| Heating | Forced Air,Natural Gas |
| Appliances | Dryer,Washer,Refrigerator,Microwave,Gas Range,Dishwasher |
| Garage Spaces | 2 |
| Year Built | 1949 |
| View | Neighborhood |
| Township | Hanover |
| Levels | One and One Half |
| Property Subtype | Single Family Residence |
| Tax Year | 2025 |
| County | Lake |
| New Construction | No |
| Property Type | Residential |
| HOA | No |
| Subdivision Name | Artesian Wells B |
| Garage Y/N | Yes |
| Total Rooms | 6 |
| Full Baths | 2 |
| Status | Active |
| Directions | Rt. 41 South to W. 109th. Go East to Forestdale and follow around to property. |
| High School | Hanover Central High School |
| City | St. John |
| High School District | Hanover |
| Lot Size Square Feet | 62290.8 |
| Listing Terms | Cash,VA Loan,FHA,Conventional |
| Elementary School | Liberty Elementary School |
| Property Attached Y/N | No |
| Tax Annual Amount | 2946 |
| Middle/Junior High School | Hanover Central Middle School |
| Standard Status | Active |
| Tax Assessed Value | 301800 |
| Legal Description | ARTESIAN WELLS PLAT B S'LY PT. LOT 13 & NE TRI. PT. OF LOT 14 (21X135.98X150FT) |
Interior Features
| Interior Amenities | Granite Counters,Vaulted Ceiling(s) |
|---|---|
| Total Fireplaces | 1 |
| Fireplace Features | Living Room,Wood Burning |
| Fireplace Y/N | Yes |
| Above Grade Finished Area | 2169 |
| 3/4 Baths | 1 |
| Total Bedrooms | 3 |
| Room Type | Bedroom 2,Primary Bedroom,Living Room,Kitchen,Dining Room,Bedroom 3 |
| LivingAreaSource | Assessor |
| Total Baths | 3 |
Exterior Features
| Parking Features | Attached,Garage Faces Front,Driveway,Concrete |
|---|---|
| Lot Features | Front Yard,Landscaped |
| Water Source | Public |
| Lot Size Acres | 1.43 |
| Lot Size Source | Assessor |
| Waterfront Y/N | No |
Amenities
- Foreclosure
- Views
- Short Sale
- New Construction
- Adult 55+
- Lease To Own
- No HOA Fees
- Furnished
- Primary On Main
- Air Conditioning
- Seller Finance
- Green
- Fixer Upper
- Horse
- Golf
- Fireplace
- Deck
- Garage
- Basement
- Pool
Property vs Single Family Average in 46373
Price
Taxes
Year Built
Visits
 Midwest Real Estate Data (MRED) All information deemed reliable but not guaranteed. All properties are subject to prior sale, change or withdrawal. Neither listing broker(s) or information provider(s) shall be responsible for any typographical errors, misinformation, misprints and shall be held totally harmless. Listing(s) information is provided for consumer's personal, non-commercial use and may not be used for any purpose other than to identify prospective properties consumers may be interested in purchasing. The data relating to real estate for sale on this website comes in part from the Internet Data Exchange program of the Multiple Listing Service. Real estate listings held by brokerage firms other than A.R.E. Partners Inc. may be marked with the Internet Data Exchange logo and detailed information about those properties will include the name of the listing broker(s) when required by the MLS. Copyright ©2026 All rights reserved.Based on information submitted to the MLS GRID as of September 15, 2026 9:53 PM UTC All data is obtained from various sources and may not have been verified by broker or MLS GRID. Supplied Open House Information is subject to change without notice.
Data is updated as of September 15, 2026 9:53 PM UTC
Midwest Real Estate Data (MRED) All information deemed reliable but not guaranteed. All properties are subject to prior sale, change or withdrawal. Neither listing broker(s) or information provider(s) shall be responsible for any typographical errors, misinformation, misprints and shall be held totally harmless. Listing(s) information is provided for consumer's personal, non-commercial use and may not be used for any purpose other than to identify prospective properties consumers may be interested in purchasing. The data relating to real estate for sale on this website comes in part from the Internet Data Exchange program of the Multiple Listing Service. Real estate listings held by brokerage firms other than A.R.E. Partners Inc. may be marked with the Internet Data Exchange logo and detailed information about those properties will include the name of the listing broker(s) when required by the MLS. Copyright ©2026 All rights reserved.Based on information submitted to the MLS GRID as of September 15, 2026 9:53 PM UTC All data is obtained from various sources and may not have been verified by broker or MLS GRID. Supplied Open House Information is subject to change without notice.
Data is updated as of September 15, 2026 9:53 PM UTC
 The content relating to real estate for sale and/or lease on this Web site comes in part from
the Internet Data eXchange ("IDX") program of the Northwest Indiana REALTORS® Association Multiple Listing Service ("NIRA MLS"). and is communicated verbatim, without change, as filed by its members. This information is being provided for the consumers' personal, noncommercial use and may not be used for any other purpose other than to identify prospective properties consumers may be interested in purchasing
The content relating to real estate for sale and/or lease on this Web site comes in part from
the Internet Data eXchange ("IDX") program of the Northwest Indiana REALTORS® Association Multiple Listing Service ("NIRA MLS"). and is communicated verbatim, without change, as filed by its members. This information is being provided for the consumers' personal, noncommercial use and may not be used for any other purpose other than to identify prospective properties consumers may be interested in purchasing
