
Views - New Construction
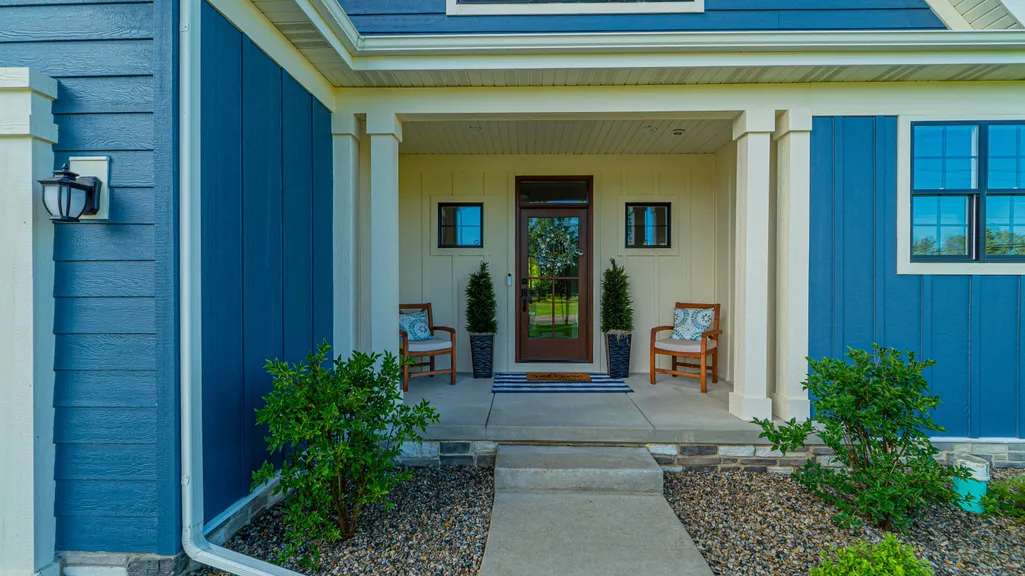
Address
2179 W 1100 N, Chesterton, IN
Price
$ 899,999
Property Attributes
- MLS#837339
- TypeSingle Family
- Listing Status Active
- CountyPORTER
- CityChesterton
- AreaChesterton
- Neighborhood1100 Woods Sub
- Zip46304
- StyleSingle Family Residence
- Year Built2024
- Taxes$ 18160
- Price$ 899,999
- Bedrooms4
- Full Bathrooms2
- Half Bathrooms1
- Sqr Footage2850
- Lot Size0.55 Acres
Data Source:
Northwest Indiana REALTOR® Association (NIRA)
Property Description
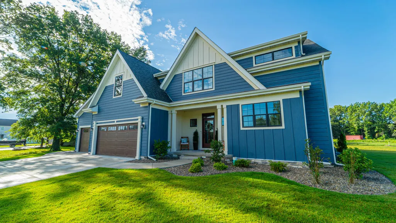
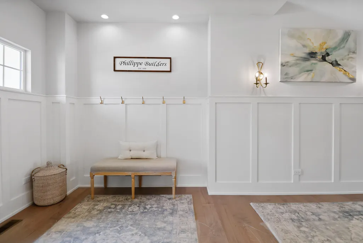
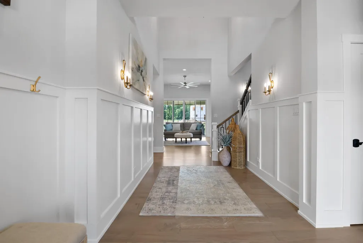
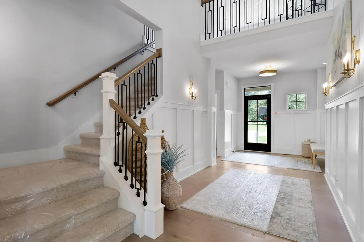
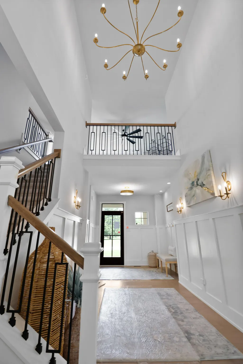
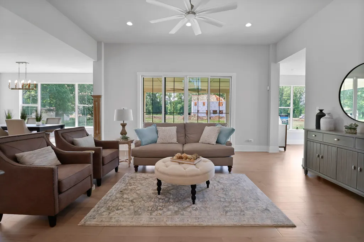
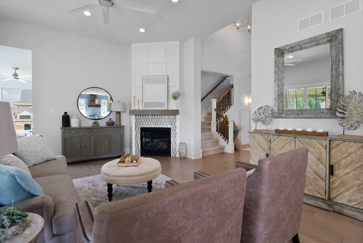
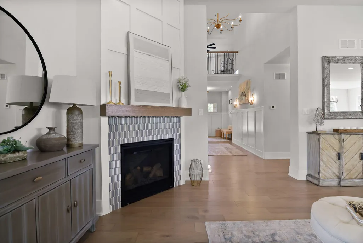
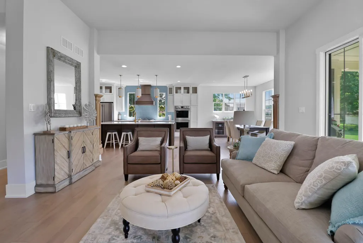
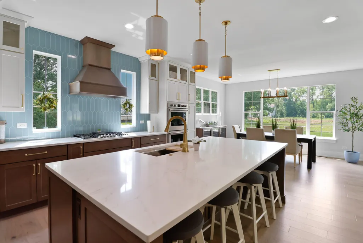
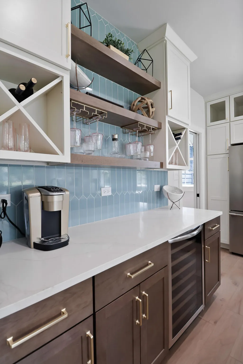
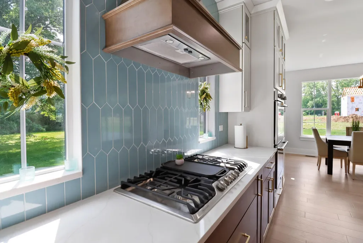
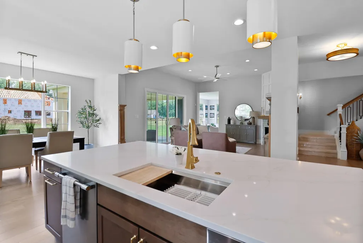
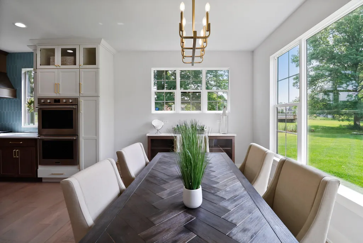
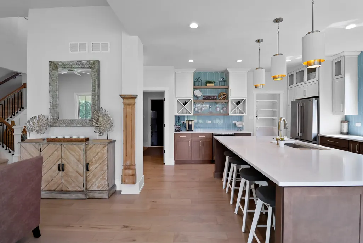
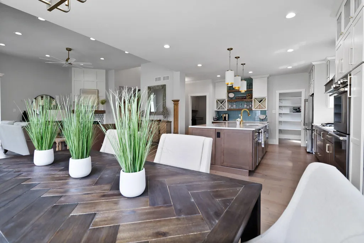
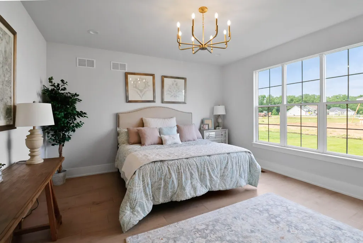
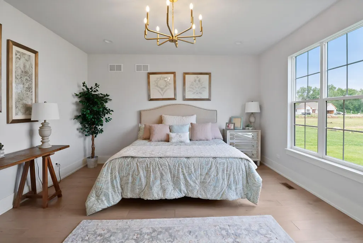
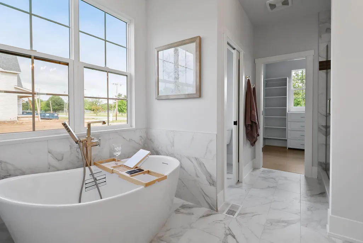
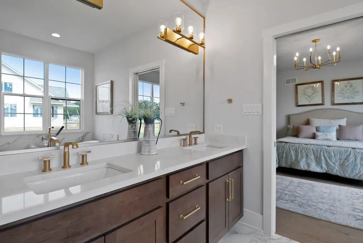
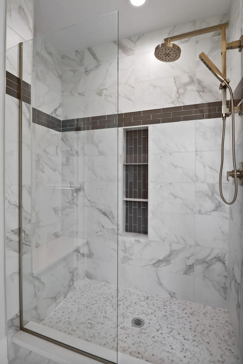
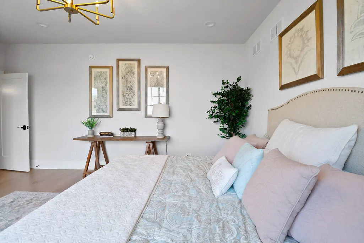
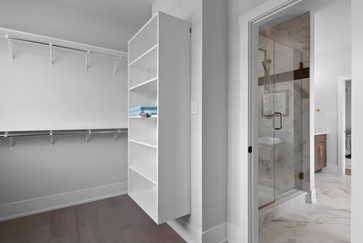
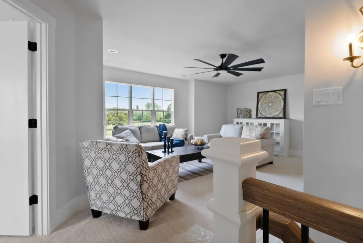
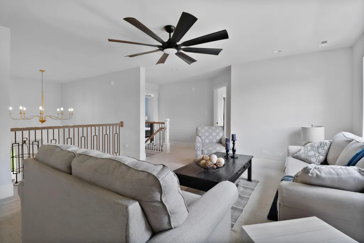
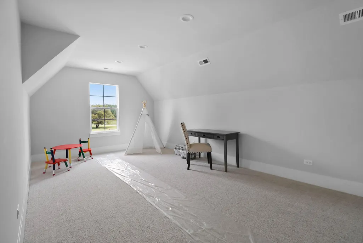
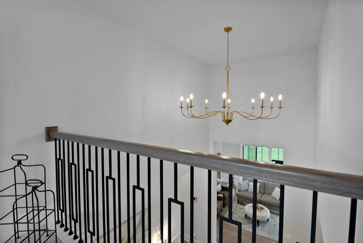
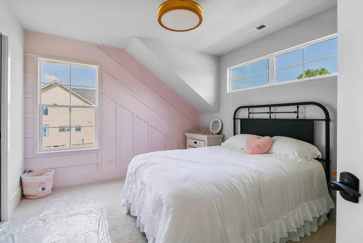
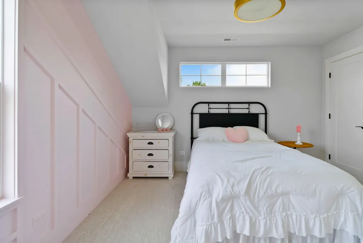
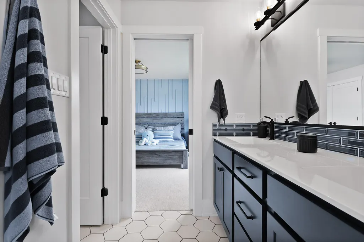
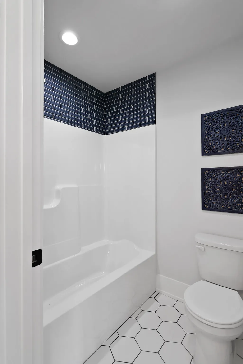
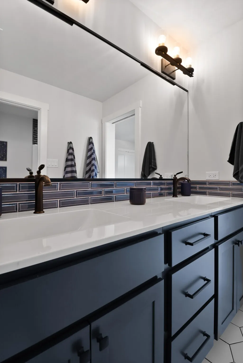
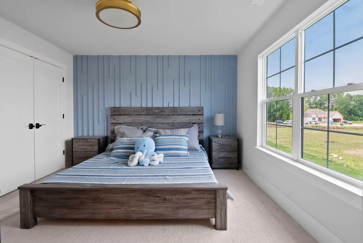
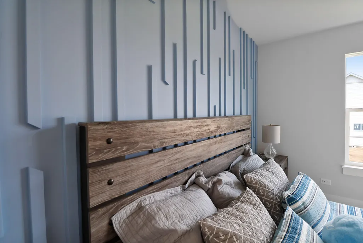
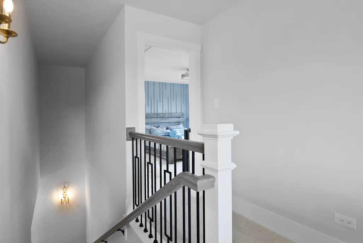
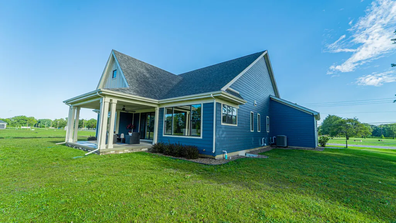
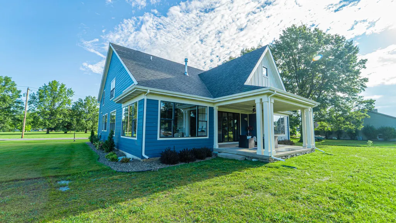
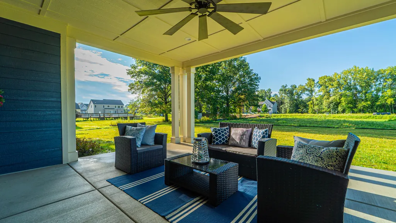
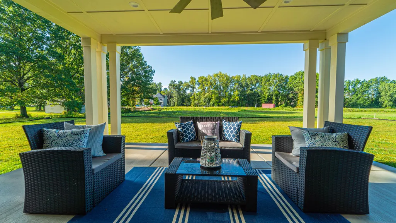
The sought-after Madeleine Model is now available and MOVE IN READY! One of our most desirable floorplans and on one of the largest lots of the community, this home combines thoughtful design with high-end finishes throughout. Step inside to a grand foyer with wainscoting and stunning two-story views. The main level offers a private primary suite, tucked away from the main living areas, complete with a spa-inspired ensuite featuring a soaking tub, tiled shower, dual vanity, and a walk-in closet with customized storage. The open-concept great room boasts 11-foot ceilings, a cozy gas fireplace, and access to the expansive 20x16 covered patio--perfect for entertaining. At the heart of the home, the chef's kitchen showcases an oversized island, wine and coffee bar, upgraded stainless steel Frigidaire Professional appliances, built-in gas cooktop with custom wood range hood, double wall ovens, ceiling-height backsplash, and a spacious walk-in pantry. Upstairs, find two additional bedrooms, a loft, and an oversized bonus room. Throughout the home you'll notice luxury upgrades like engineered hardwood, Delta faucets, Quorum lighting, custom wall accents, and oversized 7 A1/4' baseboards. Additional features include: Main floor laundry with drop zone off the 3-car garage Full unfinished basement with 9-ft ceilings, ready to expand This home blends style, function, and comfort at every turn!
| Price History | |
|---|---|
| 4/18/2026 | Listed $899,999 |
General Features
| Sewer | Public Sewer |
|---|---|
| Heating | Forced Air,Natural Gas |
| Appliances | Built-In Gas Range,Washer,Stainless Steel Appliance(s),Range Hood,Refrigerator,Microwave,Gas Water Heater,Dishwasher,Disposal,Dryer |
| HOA Fee | 100 |
| Garage Spaces | 3 |
| Patio/Porch Features | Covered,Rear Porch,Patio,Front Porch |
| Year Built | 2024 |
| View | None |
| Township | Liberty |
| Levels | Two |
| Property Subtype | Single Family Residence |
| Tax Year | 2025 |
| County | Porter |
| New Construction | Yes |
| Property Type | Residential |
| HOA | Yes |
| Subdivision Name | 1100 Woods Sub |
| Garage Y/N | Yes |
| Total Rooms | 9 |
| Full Baths | 2 |
| Status | Active |
| Directions | from 49 go west on 1100 and property is on the left |
| City | Chesterton |
| Association Name | 1100 Woods |
| Lot Size Square Feet | 23958 |
| Listing Terms | Cash,VA Loan,FHA,Conventional |
| Property Attached Y/N | No |
| Tax Annual Amount | 18160 |
| Standard Status | Active |
| Legal Description | 1100 WOODS LOT 35 .55A |
Interior Features
| Interior Amenities | Ceiling Fan(s),Walk-In Closet(s),Soaking Tub,Recessed Lighting,Pantry,Open Floorplan,Kitchen Island,High Ceilings,Entrance Foyer,Double Vanity,Crown Molding |
|---|---|
| Total Fireplaces | 1 |
| Fireplace Features | Gas,Great Room |
| Fireplace Y/N | Yes |
| Above Grade Finished Area | 2850 |
| Half Baths | 1 |
| Laundry Features | Main Level |
| Total Bedrooms | 4 |
| Room Type | Bonus Room,Primary Bedroom,Office,Loft,Kitchen,Great Room,Dining Room,Bedroom 4,Bedroom 3,Bedroom 2 |
| Total Baths | 3 |
Exterior Features
| Exterior Amenities | None |
|---|---|
| Parking Features | Driveway |
| Lot Features | Landscaped |
| Water Source | Public |
| Lot Size Acres | 0.55 |
| Lot Size Source | Assessor |
| Waterfront Y/N | No |
Amenities
- Foreclosure
- Views
- Short Sale
- New Construction
- Adult 55+
- Lease To Own
- No HOA Fees
- Furnished
- Primary On Main
- Air Conditioning
- Seller Finance
- Green
- Fixer Upper
- Horse
- Golf
- Fireplace
- Deck
- Garage
- Basement
- Pool
Property vs Single Family Average in 46304
Price
Taxes
Year Built
Visits
In The Neighborhood
New Construction
Chesterton
$ 714,900
- Type
- Single Family
Listed by Madison Young of Brokerworks Group
New Construction
Chesterton
$ 519,900
- Type
- Single Family
Listed by Madison Young of Brokerworks Group
 Midwest Real Estate Data (MRED) All information deemed reliable but not guaranteed. All properties are subject to prior sale, change or withdrawal. Neither listing broker(s) or information provider(s) shall be responsible for any typographical errors, misinformation, misprints and shall be held totally harmless. Listing(s) information is provided for consumer's personal, non-commercial use and may not be used for any purpose other than to identify prospective properties consumers may be interested in purchasing. The data relating to real estate for sale on this website comes in part from the Internet Data Exchange program of the Multiple Listing Service. Real estate listings held by brokerage firms other than A.R.E. Partners Inc. may be marked with the Internet Data Exchange logo and detailed information about those properties will include the name of the listing broker(s) when required by the MLS. Copyright ©2026 All rights reserved.Based on information submitted to the MLS GRID as of September 14, 2026 7:02 PM UTC All data is obtained from various sources and may not have been verified by broker or MLS GRID. Supplied Open House Information is subject to change without notice.
Data is updated as of September 14, 2026 7:02 PM UTC
Midwest Real Estate Data (MRED) All information deemed reliable but not guaranteed. All properties are subject to prior sale, change or withdrawal. Neither listing broker(s) or information provider(s) shall be responsible for any typographical errors, misinformation, misprints and shall be held totally harmless. Listing(s) information is provided for consumer's personal, non-commercial use and may not be used for any purpose other than to identify prospective properties consumers may be interested in purchasing. The data relating to real estate for sale on this website comes in part from the Internet Data Exchange program of the Multiple Listing Service. Real estate listings held by brokerage firms other than A.R.E. Partners Inc. may be marked with the Internet Data Exchange logo and detailed information about those properties will include the name of the listing broker(s) when required by the MLS. Copyright ©2026 All rights reserved.Based on information submitted to the MLS GRID as of September 14, 2026 7:02 PM UTC All data is obtained from various sources and may not have been verified by broker or MLS GRID. Supplied Open House Information is subject to change without notice.
Data is updated as of September 14, 2026 7:02 PM UTC
 The content relating to real estate for sale and/or lease on this Web site comes in part from
the Internet Data eXchange ("IDX") program of the Northwest Indiana REALTORS® Association Multiple Listing Service ("NIRA MLS"). and is communicated verbatim, without change, as filed by its members. This information is being provided for the consumers' personal, noncommercial use and may not be used for any other purpose other than to identify prospective properties consumers may be interested in purchasing
The content relating to real estate for sale and/or lease on this Web site comes in part from
the Internet Data eXchange ("IDX") program of the Northwest Indiana REALTORS® Association Multiple Listing Service ("NIRA MLS"). and is communicated verbatim, without change, as filed by its members. This information is being provided for the consumers' personal, noncommercial use and may not be used for any other purpose other than to identify prospective properties consumers may be interested in purchasing
