
Price Reduction - Views
Address
4200 W 161st Avenue, Lowell, IN
Price
$ 1,200,000
Property Attributes
- MLS#833754
- TypeSingle Family
- Listing Status Active
- CountyLAKE
- CityLowell
- AreaLowell
- Zip46356
- StyleSingle Family Residence
- Year Built1997
- Taxes$ 10030
- Price$ 1,200,000
- Bedrooms4
- Full Bathrooms5
- Half Bathrooms1
- Sqr Footage7041
- Lot Size3.673 Acres
Data Source:
Northwest Indiana REALTOR® Association (NIRA)
Property Description
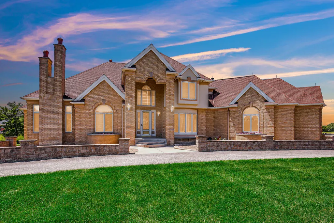
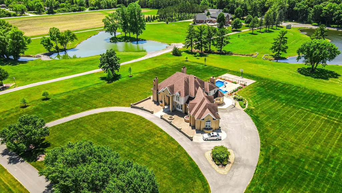
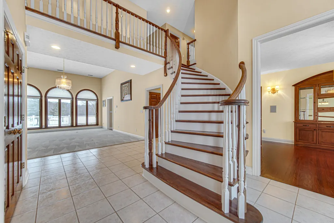
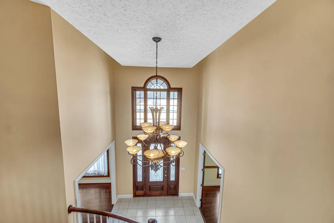
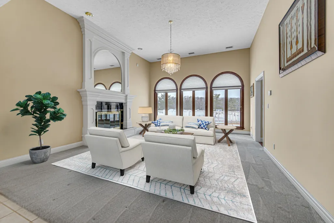
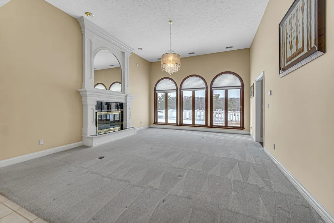
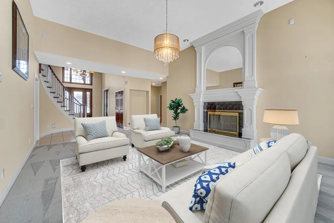
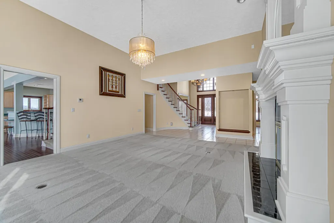
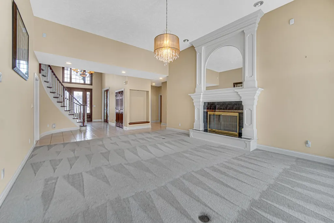
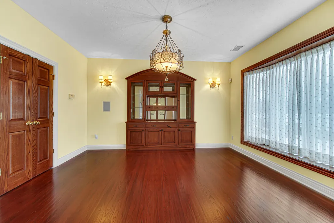
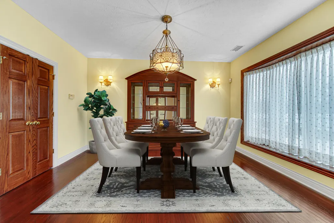
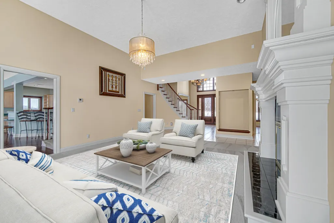
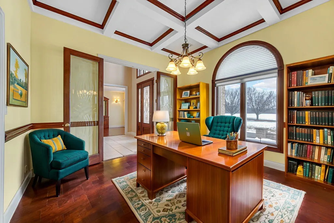
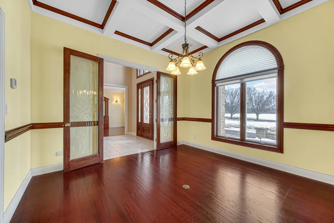
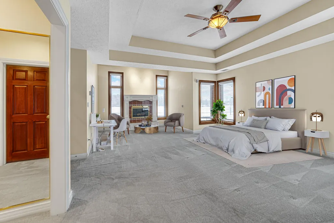
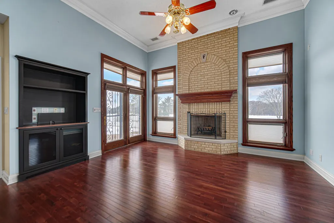
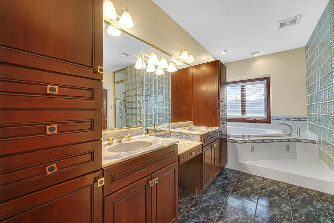
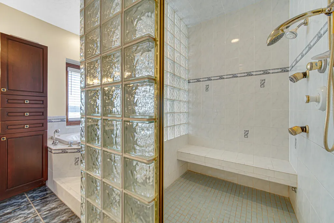
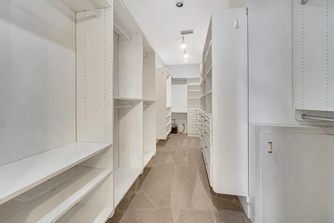
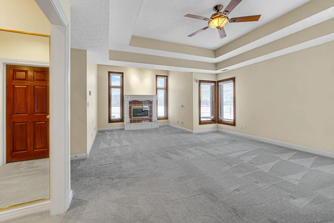
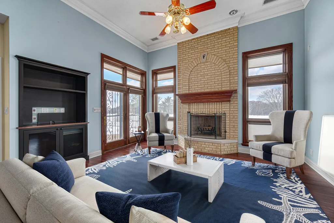
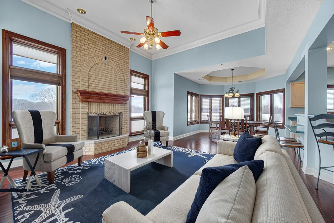
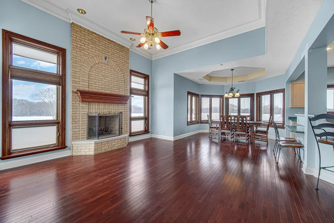
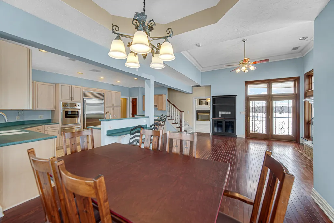
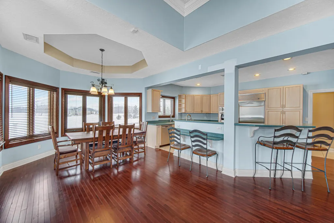
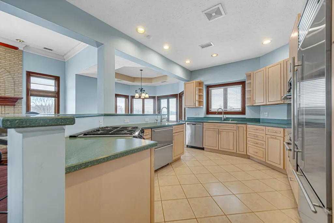
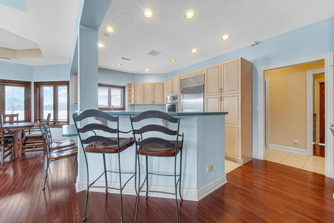
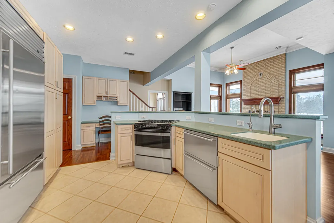
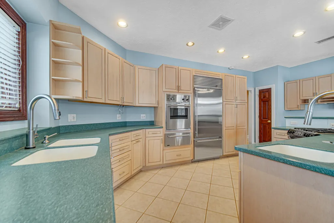
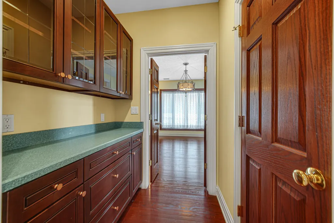
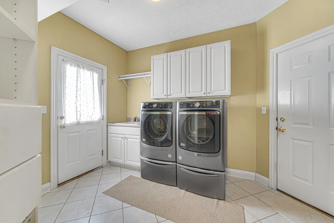
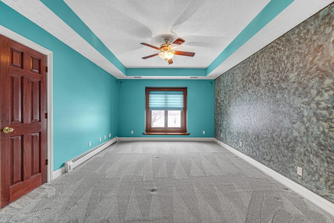
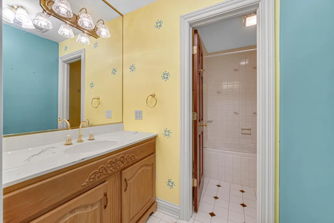
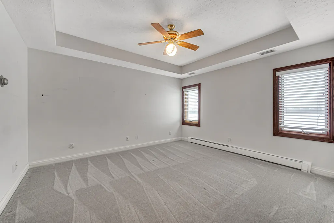
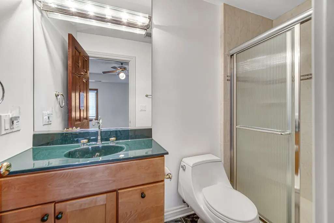
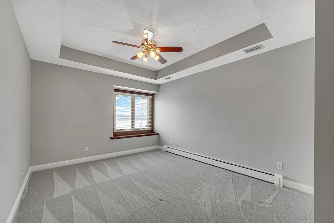
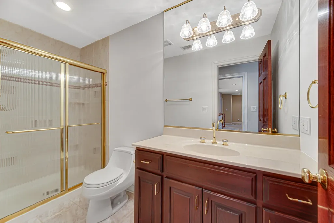
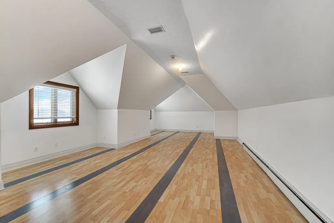
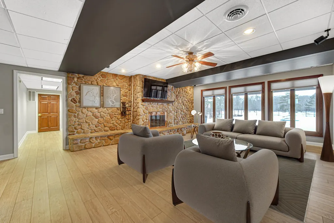
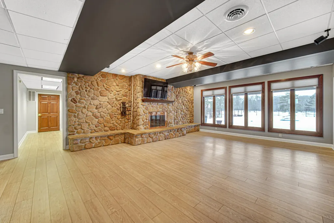
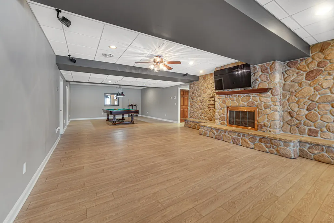
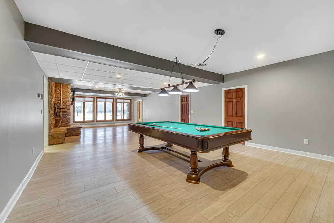
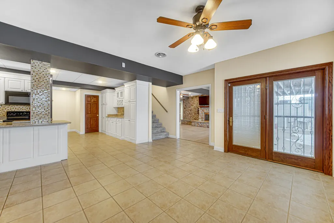
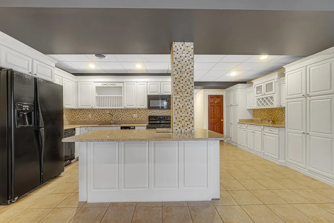
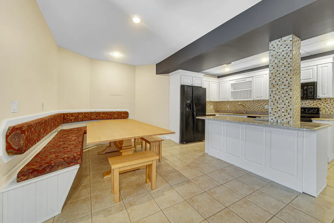
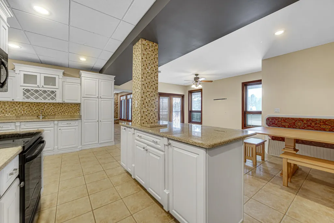
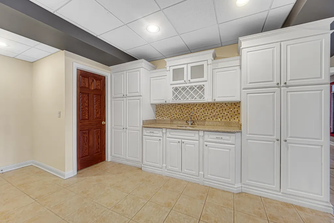
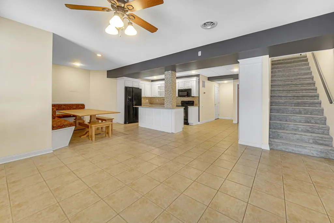
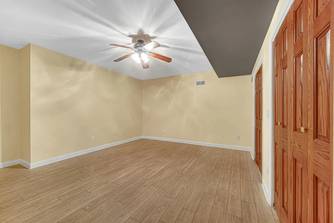
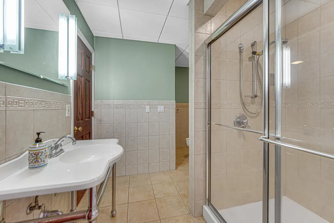
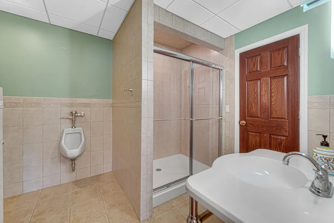
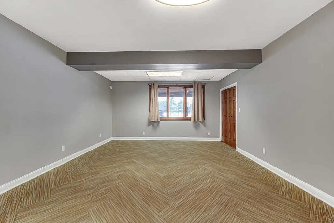
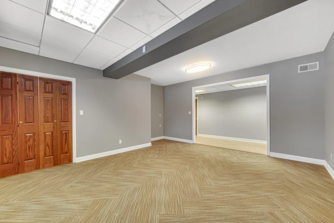
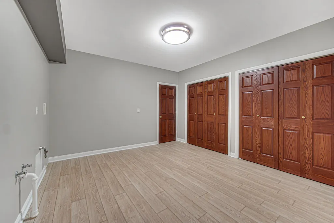
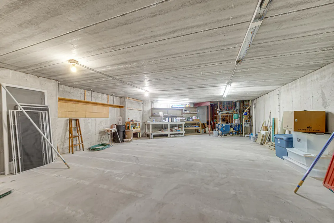
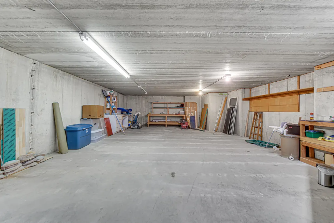
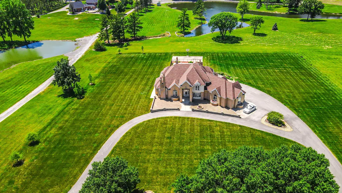
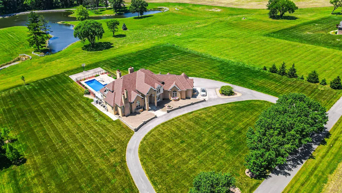
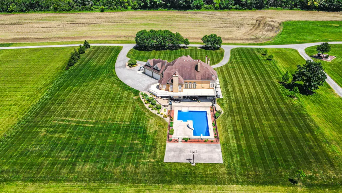
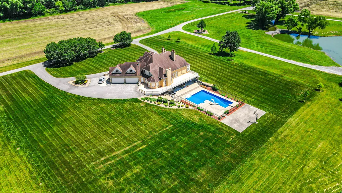
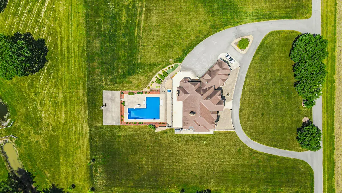
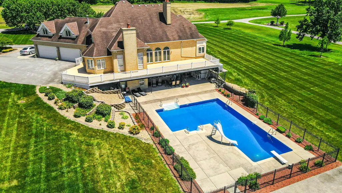
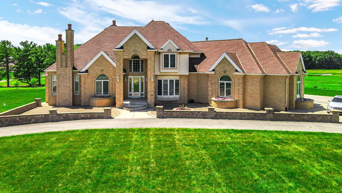
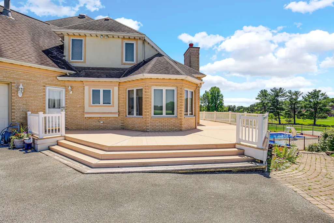
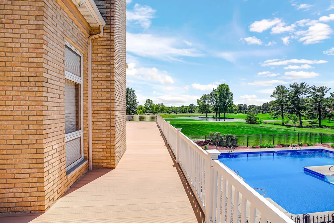
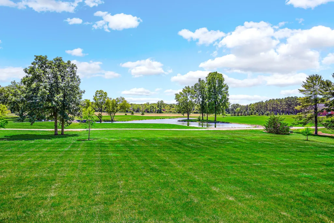
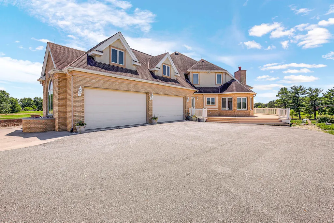
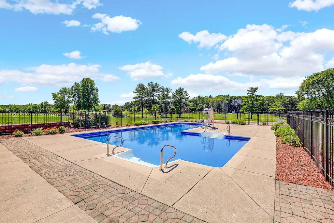
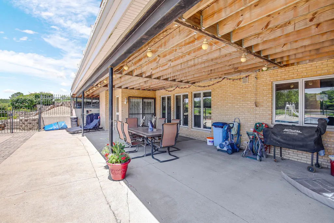
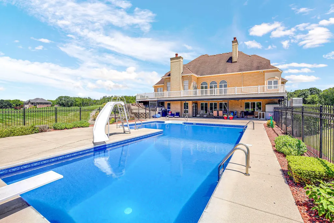
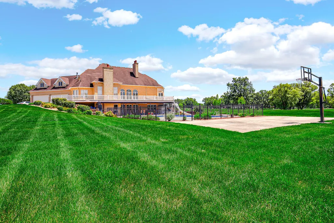
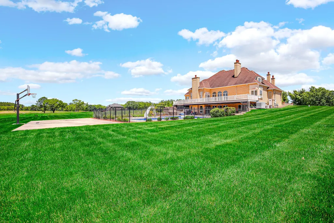
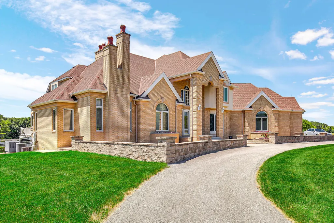
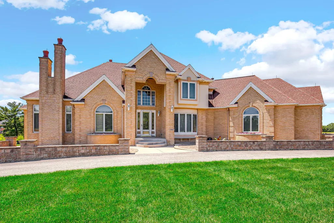
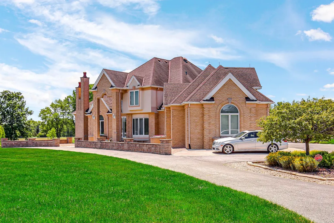
EXQUISITE EXECUTIVE ESTATE with Resort-Style Amenities! NEW ROOF APRIL, 2026!! A rare opportunity to own this custom-built all-brick/stucco executive estate set on over 3.5 acres of beautifully manicured grounds with tranquil pond views. Built in 1997, the home offers timeless craftsmanship, refined finishes, and an expansive layout designed for both elegant living and entertaining. The residence features four spacious bedrooms, each with a private en-suite bath and walk-in closet. The luxurious primary suite includes a sitting area, fireplace, and dressing space. Hardwood floors grace the hall, formal dining room, and office with coffered ceiling. The gourmet kitchen showcases Corian countertops, premium built-in appliances, double refrigerator, and an oversized island with seating and refrigerator drawers, opening to a gathering room with brick fireplace and breakfast area. A main-level laundry and additional lower-level hookup add convenience. The finished walk-out basement offers a second full kitchen complete with granite counter tops, wet bar area and a gathering room with stone fireplace, workout room, and additional flexible spaces--ideal for entertaining or multi-generational living. The entire main level, basement and garage features HEATED floors. Additional unfinished space beneath the four-car garage provides excellent workshop or storage. Outdoor living shines with an L-shaped in-ground pool, diving board, half basketball court, and circular drive enhancing curb appeal. Premium features include a whole-house generator, dual boilers, four AC units, central vacuum system, alarm system, custom closet organizers, and solid six-panel wood doors throughout. A distinguished estate offering luxury, privacy, and exceptional amenities in a breathtaking setting.
| High School |
|---|
| Lowell Senior High School |
| Price History | |
|---|---|
| 2/7/2026 | Listed $1,399,000 |
| 5/15/2026 | 4$1,350,000 |
| 8/25/2026 | 12$1,200,000 |
General Features
| Sewer | Septic Tank |
|---|---|
| Heating | Baseboard,Hot Water |
| Utilities | Cable Connected,Water Connected,Natural Gas Connected,Electricity Connected |
| Appliances | Built-In Gas Range,Water Softener Owned,Stainless Steel Appliance(s),Range Hood,Refrigerator,Microwave,Gas Water Heater,Gas Cooktop,Electric Range,Dishwasher |
| Garage Spaces | 4 |
| Patio/Porch Features | Deck,Patio |
| Pool Features | In Ground |
| Security Features | Smoke Detector(s),Security System |
| Year Built | 1997 |
| Electric | 200+ Amp Service |
| View | Pond,Trees/Woods,Park/Greenbelt |
| Township | Cedar Creek |
| Levels | One and One Half |
| Property Subtype | Single Family Residence |
| Tax Year | 2025 |
| County | Lake |
| New Construction | No |
| Property Type | Residential |
| HOA | No |
| Subdivision Name | NONE |
| Garage Y/N | Yes |
| Total Rooms | 19 |
| Full Baths | 2 |
| Status | Active |
| Directions | RT 41 SOUTH TO W. 153RD AVE. EAST TO HENDRICKS,SOUTH TO MAIN ST. WEST TO HOME. HOME ON RIGHT SIDE OF STREET. |
| High School | Lowell Senior High School |
| City | Lowell |
| Lot Size Square Feet | 159996 |
| Listing Terms | Cash,Conventional |
| Property Attached Y/N | No |
| Tax Annual Amount | 10030 |
| Virtual Tour | https://player.vimeo.com/video/1162207946 |
| Standard Status | Active |
| Legal Description | N.400FT OF W.400FT OF S.1310FT OF E.750FT OF NW1/4 S.7 T.33 R.8 3.673AC |
Interior Features
| Interior Amenities | Ceiling Fan(s),Walk-In Closet(s),Wet Bar,Tray Ceiling(s),Recessed Lighting,Pantry,Kitchen Island,High Ceilings,Eat-in Kitchen,Entrance Foyer,Double Vanity,Crown Molding |
|---|---|
| Total Fireplaces | 4 |
| Fireplace Features | Basement,Lower Level,Wood Burning,Other,Great Room,Gas |
| Window Features | Blinds,Wood Frames,Bay Window(s) |
| Fireplace Y/N | Yes |
| Above Grade Finished Area | 4527 |
| Half Baths | 1 |
| 3/4 Baths | 3 |
| Laundry Features | Gas Dryer Hookup,Washer Hookup,Main Level,Lower Level |
| Total Bedrooms | 4 |
| Room Type | Bonus Room,Other Room,Workshop,Primary Bedroom,Office,Living Room,Laundry,Kitchen,Great Room,Family Room,Dining Room,Bedroom 5,Bedroom 4,Bedroom 3,Bedroom 2 |
| LivingAreaSource | Plans |
| Total Baths | 6 |
Exterior Features
| Exterior Amenities | Balcony,Rain Gutters,Private Yard,Lighting |
|---|---|
| Fencing | Partial |
| Parking Features | Attached,Paved,Kitchen Level,Heated Garage,Garage Faces Rear,Driveway,Concrete,Additional Parking |
| Lot Features | Back Yard,Private,Landscaped,Front Yard,Few Trees |
| Water Source | Well |
| Lot Size Acres | 3.673 |
| Lot Size Source | Assessor |
| Waterfront Y/N | No |
Amenities
- Foreclosure
- Views
- Short Sale
- New Construction
- Adult 55+
- Lease To Own
- No HOA Fees
- Furnished
- Primary On Main
- Air Conditioning
- Seller Finance
- Green
- Fixer Upper
- Horse
- Golf
- Fireplace
- Deck
- Garage
- Basement
- Pool
Property vs Single Family Average in 46356
Price
Taxes
Year Built
Visits
 Midwest Real Estate Data (MRED) All information deemed reliable but not guaranteed. All properties are subject to prior sale, change or withdrawal. Neither listing broker(s) or information provider(s) shall be responsible for any typographical errors, misinformation, misprints and shall be held totally harmless. Listing(s) information is provided for consumer's personal, non-commercial use and may not be used for any purpose other than to identify prospective properties consumers may be interested in purchasing. The data relating to real estate for sale on this website comes in part from the Internet Data Exchange program of the Multiple Listing Service. Real estate listings held by brokerage firms other than A.R.E. Partners Inc. may be marked with the Internet Data Exchange logo and detailed information about those properties will include the name of the listing broker(s) when required by the MLS. Copyright ©2026 All rights reserved.Based on information submitted to the MLS GRID as of September 13, 2026 4:32 PM UTC All data is obtained from various sources and may not have been verified by broker or MLS GRID. Supplied Open House Information is subject to change without notice.
Data is updated as of September 13, 2026 4:32 PM UTC
Midwest Real Estate Data (MRED) All information deemed reliable but not guaranteed. All properties are subject to prior sale, change or withdrawal. Neither listing broker(s) or information provider(s) shall be responsible for any typographical errors, misinformation, misprints and shall be held totally harmless. Listing(s) information is provided for consumer's personal, non-commercial use and may not be used for any purpose other than to identify prospective properties consumers may be interested in purchasing. The data relating to real estate for sale on this website comes in part from the Internet Data Exchange program of the Multiple Listing Service. Real estate listings held by brokerage firms other than A.R.E. Partners Inc. may be marked with the Internet Data Exchange logo and detailed information about those properties will include the name of the listing broker(s) when required by the MLS. Copyright ©2026 All rights reserved.Based on information submitted to the MLS GRID as of September 13, 2026 4:32 PM UTC All data is obtained from various sources and may not have been verified by broker or MLS GRID. Supplied Open House Information is subject to change without notice.
Data is updated as of September 13, 2026 4:32 PM UTC
 The content relating to real estate for sale and/or lease on this Web site comes in part from
the Internet Data eXchange ("IDX") program of the Northwest Indiana REALTORS® Association Multiple Listing Service ("NIRA MLS"). and is communicated verbatim, without change, as filed by its members. This information is being provided for the consumers' personal, noncommercial use and may not be used for any other purpose other than to identify prospective properties consumers may be interested in purchasing
The content relating to real estate for sale and/or lease on this Web site comes in part from
the Internet Data eXchange ("IDX") program of the Northwest Indiana REALTORS® Association Multiple Listing Service ("NIRA MLS"). and is communicated verbatim, without change, as filed by its members. This information is being provided for the consumers' personal, noncommercial use and may not be used for any other purpose other than to identify prospective properties consumers may be interested in purchasing
