
Views
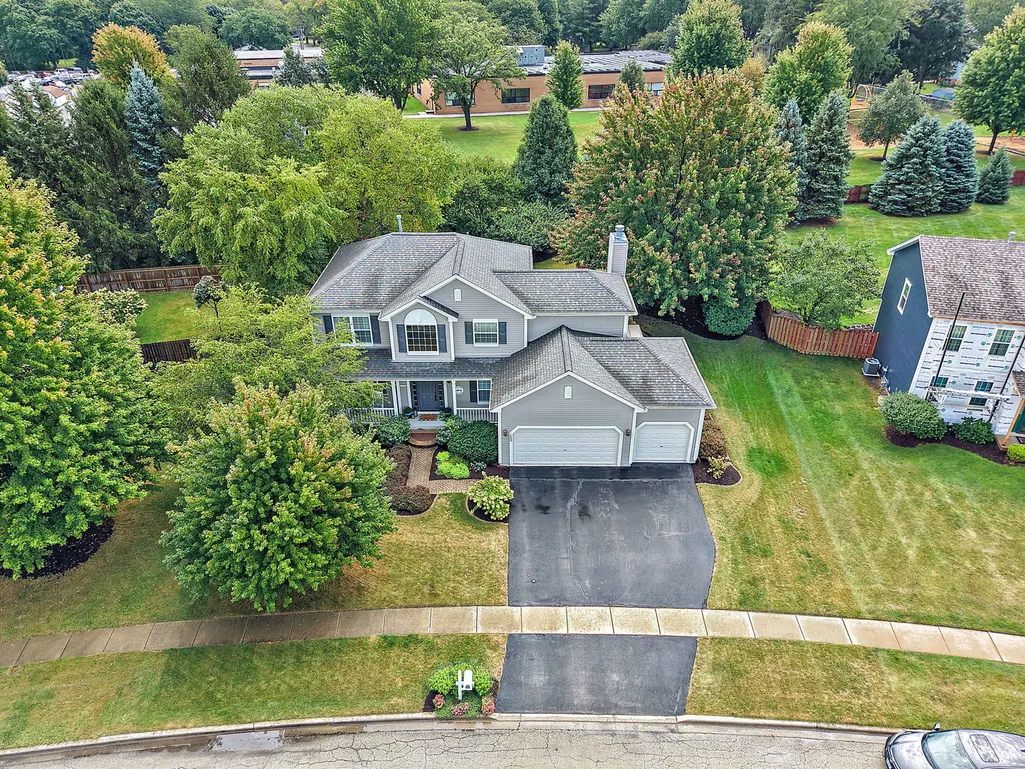
Address
1800 Tallmeadow Drive, DeKalb, IL
Price
$ 399,900
Property Attributes
- MLS#12760449
- TypeSingle Family
- Listing Status New
- CountyDEKALB
- CityDeKalb
- AreaDe Kalb
- NeighborhoodHeatherstone
- Zip60115
- StyleContemporary
- Year Built2002
- Taxes$ 8383
- Price$ 399,900
- Bedrooms4
- Full Bathrooms3
- Half Bathrooms1
- Sqr Footage2506
- Lot Size0.31 Acres
Data Source:
Midwest Real Estate Data (MRED)
Property Description
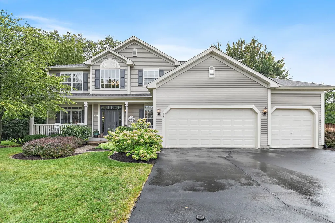
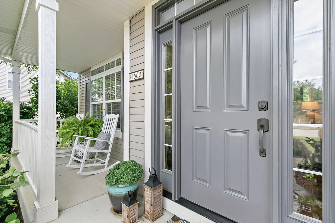
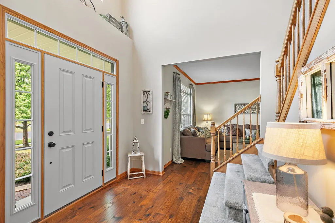
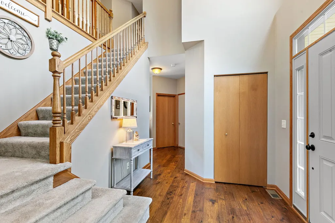
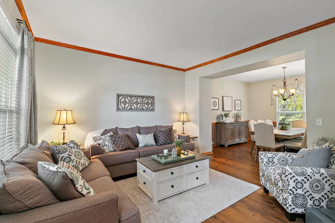
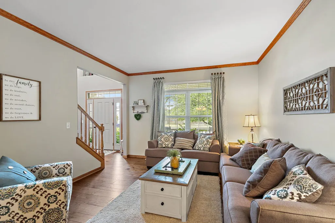
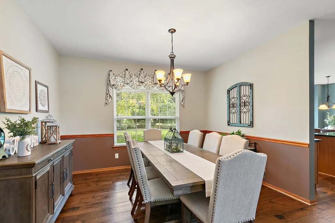
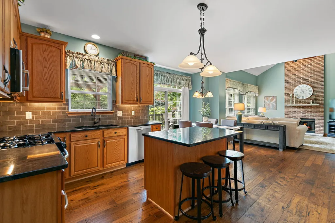
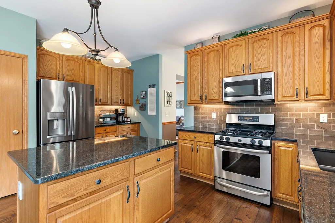
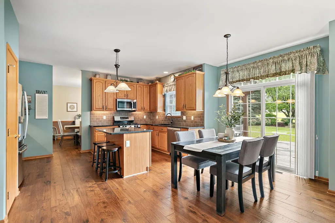
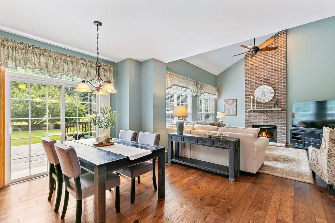
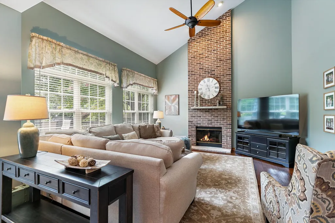
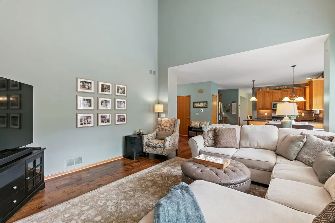
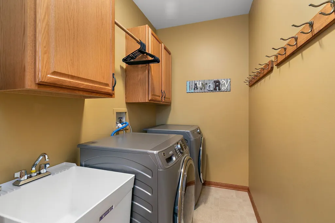
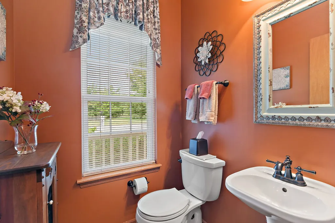
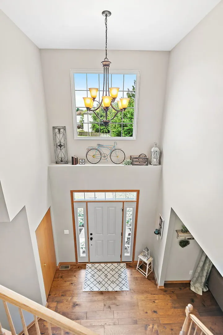
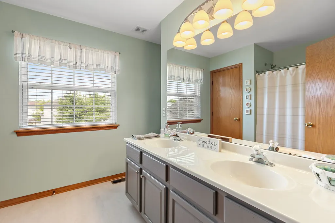
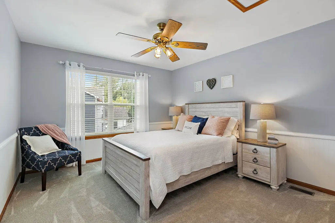
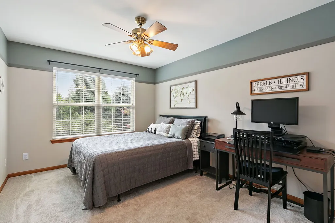
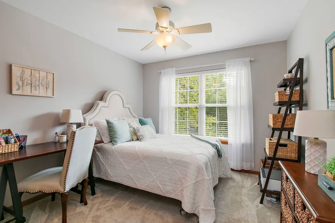
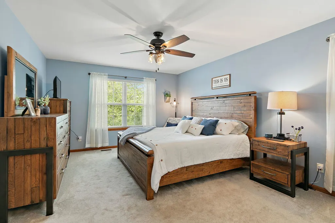
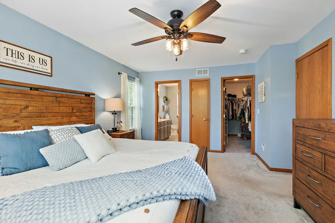
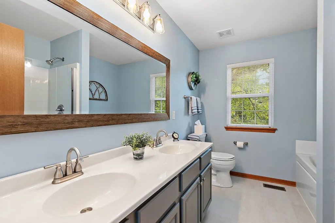
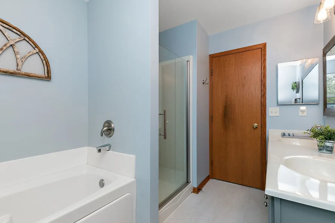
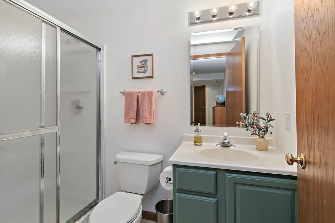
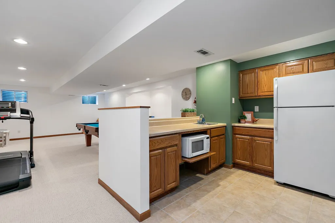
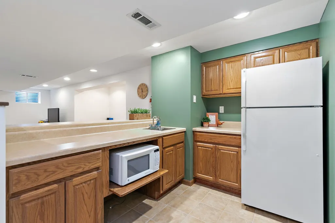
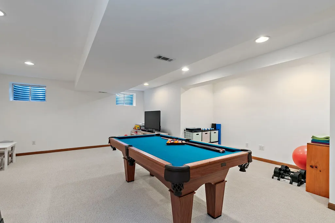
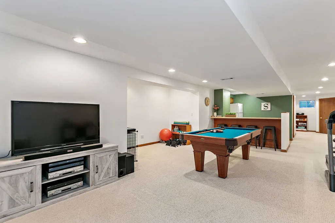
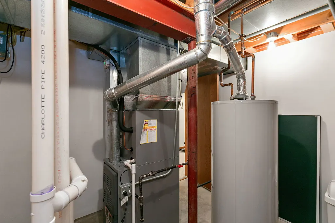
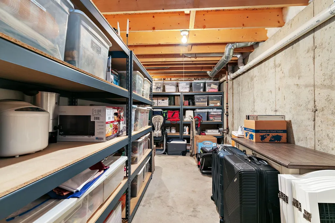
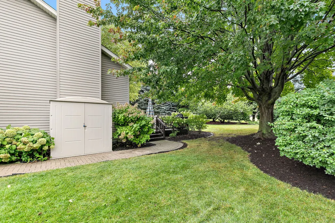
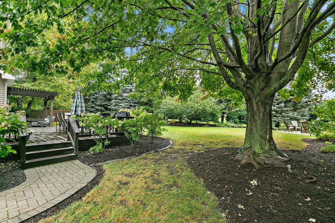
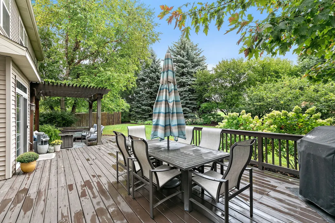
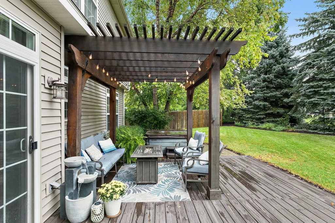
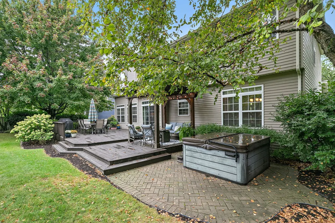
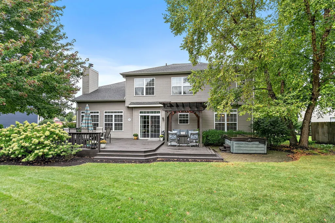
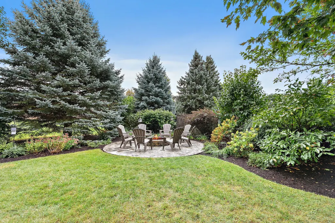
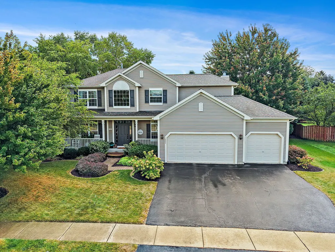
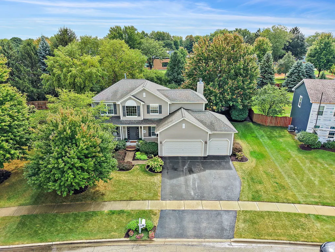
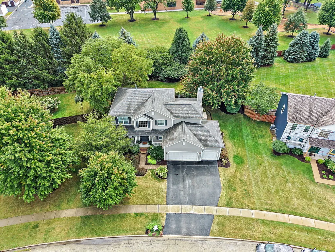
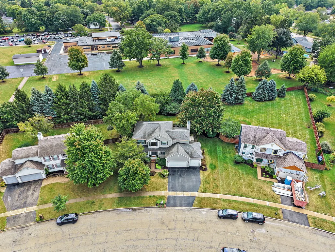
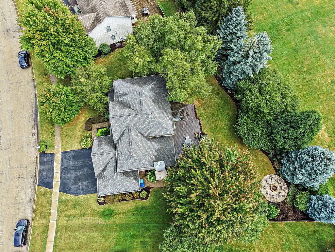
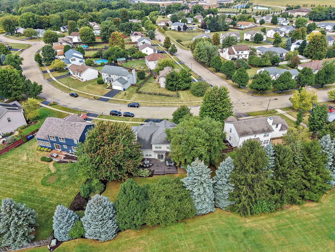
"House Beautiful" comes to mind the moment you step inside this exceptional 4-bedroom, 3.1-bath home in the Heatherstone Subdivision-where sophisticated design, generous living spaces, and an incredible private backyard setting come together beautifully, all without the added burden of SSA or HOA fees. The curb appeal immediately sets the tone. Thoughtful landscaping and a brick paver walkway lead to an inviting front porch-the perfect place to unwind at the end of the day and take in the sunset. Step through the front door and the attention to detail becomes unmistakable. Beautiful engineered wood flooring flows throughout the main level, while custom paint, carefully selected finishes, and stylish decor give each room its own distinctive personality. Just off the foyer, the living room enjoys lovely views of the front yard, while the formal dining room overlooks the private backyard and provides an elegant setting for holiday dinners and special gatherings. The adjoining kitchen offers abundant cabinetry, granite countertops, stainless steel appliances, a pantry closet, and a stylish coffee/wine bar that adds both function and character. A separate eating area provides everyday dining with easy access to the backyard. At the heart of the home is the oversized family room-a truly impressive gathering space filled with natural light from expansive transom windows. A gas-burning fireplace anchors the room, creating a warm and inviting setting for quiet evenings at home or entertaining family and friends. A powder room and conveniently located main-level laundry near the three-car garage complete the first floor. Upstairs, the generously sized primary suite offers a peaceful retreat with abundant natural light, a walk-in closet, an ensuite with a double vanity, whirlpool tub, and separate shower. Three additional bedrooms, each with its own unique style and personality, share a spacious hall bath featuring another double vanity. And there is still more! The finished basement blends recreation and functionality. Enjoy a large recreation area, dedicated space for exercise equipment, a kitchenette, full bath, and plenty of storage-giving you tremendous flexibility for entertaining, guests, hobbies, or everyday living. Then step outside and discover what may become your favorite part of the home. Mature trees create a peaceful backdrop for a beautifully designed outdoor retreat featuring a spacious deck, custom fire pit, hot tub, and pergola-covered relaxation area. Best of all-there is no backyard neighbor! The property backs to the playground area of Jefferson Elementary School, creating an open feel beyond the backyard. Thoughtful improvements add even more value, including the roof and HVAC system (2020), replaced deck and pergola (2018), outdoor drainage improvements, updated light fixtures, custom interior paint, fresh garage floor covering, and much more. Please see the Home Improvements List for additional details. Conveniently located near schools, NIU, shopping, medical and recreational facilities, with easy access to the interstate, this is far more than a spacious home. It is a home where design meets comfort, indoor living flows effortlessly outdoors, and nearly every space has been thoughtfully considered. If you have been waiting for something truly special in Heatherstone, this may be the one.
| High School |
|---|
| De Kalb High School |
| Price History | |
|---|---|
| 9/16/2026 | Listed $399,900 |
General Features
| Living Area | 2506 |
|---|---|
| Sewer | Public Sewer |
| Heating | Natural Gas |
| Cooling | Central Air |
| Possession | Negotiable |
| Roof | Asphalt |
| Appliances | Range,Microwave,Dishwasher,Refrigerator,Washer,Dryer,Disposal,Stainless Steel Appliance(s),Humidifier |
| Garage Spaces | 3 |
| Association Fee Includes | None |
| Architectural Style | Contemporary |
| Construction Materials | Vinyl Siding,Brick |
| Year Built | 2002 |
| Electric | Circuit Breakers,200+ Amp Service |
| Township | DeKalb |
| Tax Year | 2025 |
| Ownership | Fee Simple |
| Community Features | Curbs,Sidewalks,Street Lights,Street Paved |
| Assoc Fee Paid Per | Not Applicable |
| County | DeKalb |
| New Construction | No |
| Property Type | Residential |
| Subdivision Name | Heatherstone |
| Other Structures | Shed(s) |
| Total Rooms | 11 |
| Full Baths | 3 |
| Status | New |
| Directions | From Route 23,West on Bethany,South on First St,West on Dresser Road,South on Daniel,West on Heatherfield,South on Tallmeadow to Home |
| High School | De Kalb High School |
| City | DeKalb |
| High School District | 428 |
| MLS Area | De Kalb |
| Tax Annual Amount | 8383.46 |
| Standard Status | Active |
| Middle/Junior School District | 428 |
| Elementary School District | 428 |
| Property Type | Detached Single |
Interior Features
| Interior Amenities | Cathedral Ceiling(s),Walk-In Closet(s) |
|---|---|
| Basement | Partially Finished,Egress Window,Storage Space,Full |
| Total Fireplaces | 1 |
| Fireplace Features | Gas Log,Gas Starter |
| Half Baths | 1 |
| Laundry Features | Main Level,Gas Dryer Hookup,Sink |
| Total Bedrooms | 4 |
| Below Grade Finished Area | 953 |
| Room Type | Eating Area,Foyer,Walk In Closet,Kitchen,Recreation Room,Utility Room-Lower Level,Storage |
| LivingAreaSource | Assessor |
| Total Baths | 4 |
| Bedrooms Possible | 4 |
| Bathroom | Whirlpool,Separate Shower,Double Sink |
Exterior Features
| Parking Features | Asphalt,Garage Door Opener,Yes,Garage Owned,Attached,Assigned,Unassigned,Driveway,Owned,Garage |
|---|---|
| Lot Features | Irregular Lot,Landscaped,Rear of Lot,Mature Trees |
| Water Source | Public |
| Total Parking | 7 |
| Foundation Details | Concrete Perimeter |
| Lot Dimensions | 80.79x126.05x120x159.90 |
| Lot Size Acres | 0.31 |
| Waterfront Y/N | No |
| Other Equipment | CO Detectors,Ceiling Fan(s),Sump Pump,Backup Sump Pump; |
Amenities
- Foreclosure
- Views
- Short Sale
- New Construction
- Adult 55+
- Lease To Own
- No HOA Fees
- Furnished
- Primary On Main
- Air Conditioning
- Seller Finance
- Green
- Fixer Upper
- Horse
- Golf
- Fireplace
- Deck
- Garage
- Basement
- Pool
Property vs Single Family Average in 60115
Price
Taxes
Year Built

 The content relating to real estate for sale and/or lease on this Web site comes in part from
the Internet Data eXchange ("IDX") program of the Northwest Indiana REALTORS® Association Multiple Listing Service ("NIRA MLS"). and is communicated verbatim, without change, as filed by its members. This information is being provided for the consumers' personal, noncommercial use and may not be used for any other purpose other than to identify prospective properties consumers may be interested in purchasing
The content relating to real estate for sale and/or lease on this Web site comes in part from
the Internet Data eXchange ("IDX") program of the Northwest Indiana REALTORS® Association Multiple Listing Service ("NIRA MLS"). and is communicated verbatim, without change, as filed by its members. This information is being provided for the consumers' personal, noncommercial use and may not be used for any other purpose other than to identify prospective properties consumers may be interested in purchasing
