
Address
2819 Cuyler Avenue, Berwyn, IL
Price
$ 600,000
Property Attributes
- MLS#12760241
- TypeSingle Family
- Listing Status New
- CountyCOOK
- CityBerwyn
- AreaBerwyn
- NeighborhoodLavergne
- Zip60402
- Style
- Year Built2016
- Taxes$ 14902
- Price$ 600,000
- Bedrooms4
- Full Bathrooms3
- Half Bathrooms1
- Sqr Footage2251
- Lot Size0.0729 Acres
Data Source:
Midwest Real Estate Data (MRED)
Property Description
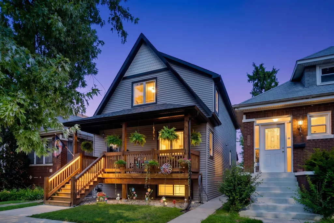
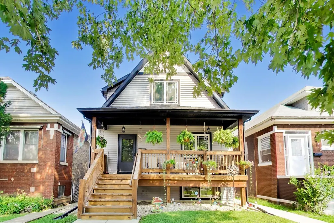
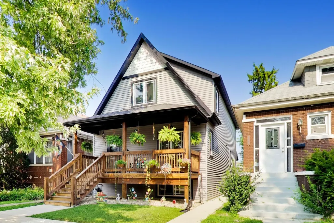
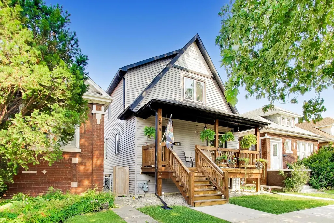
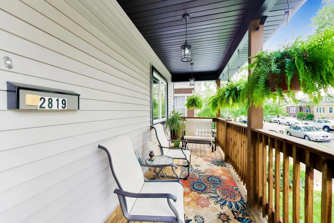
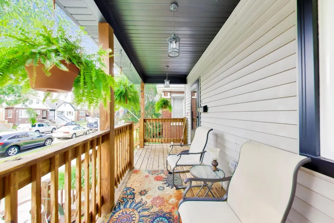
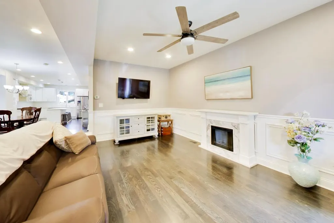
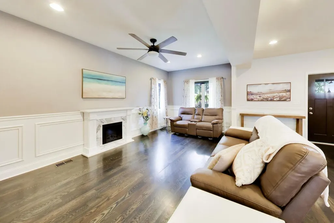
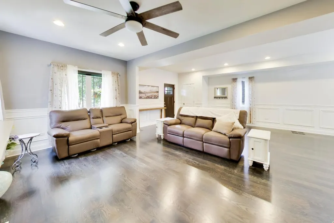
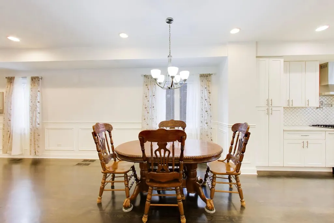
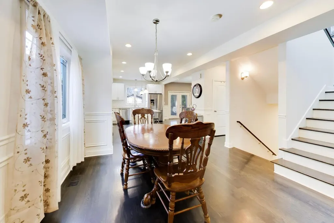
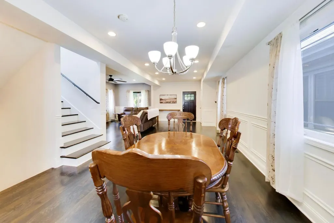
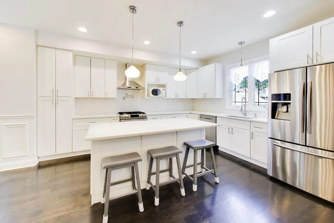
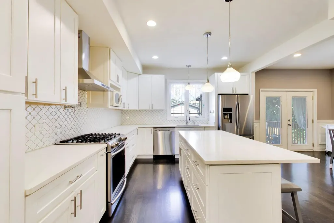
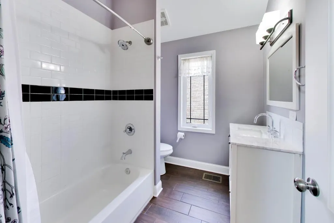
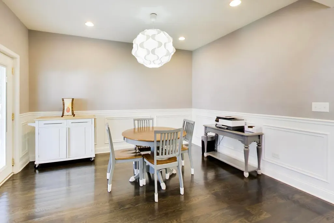
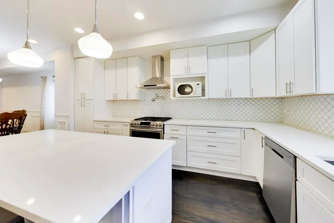
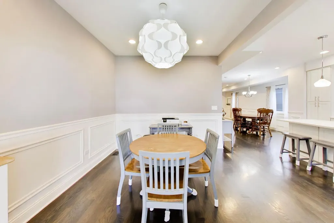
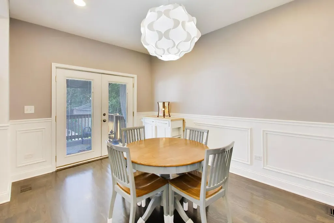
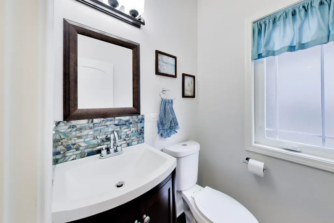
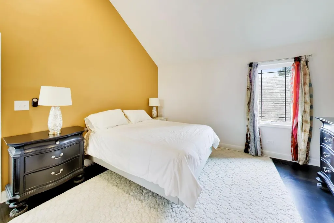
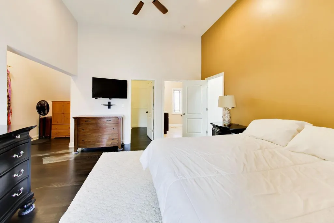
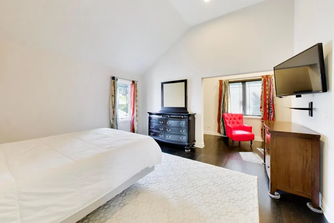
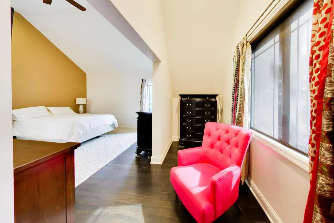
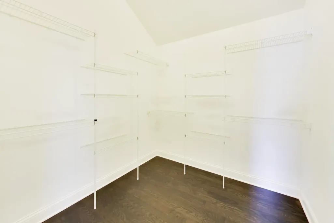
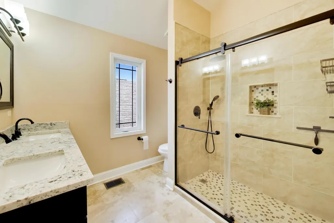
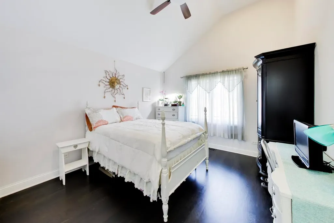
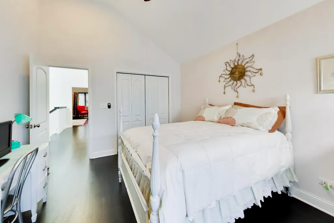
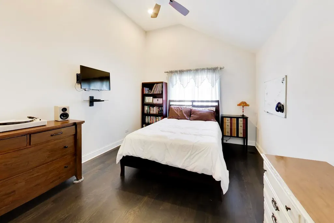
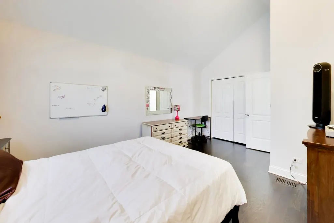
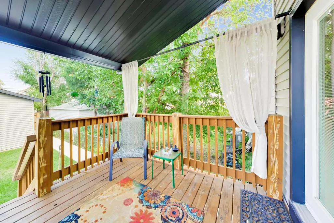
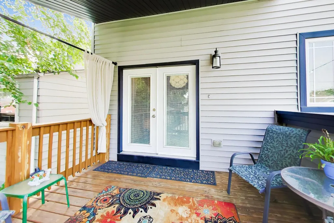
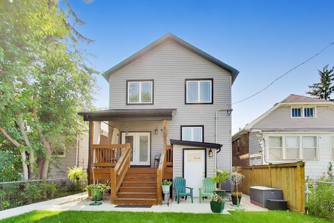
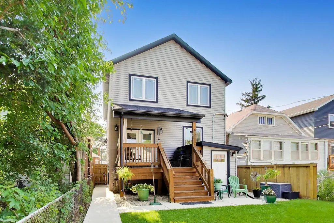
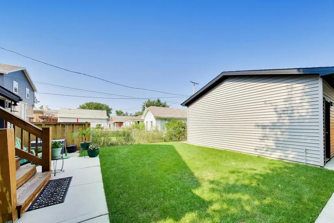
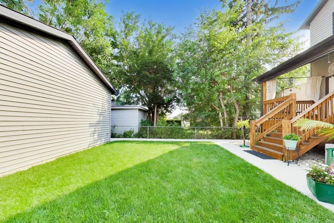
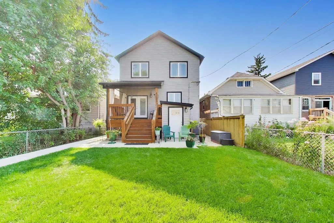
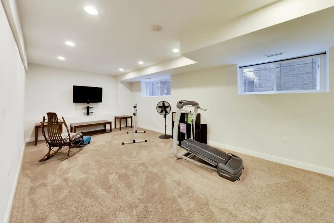
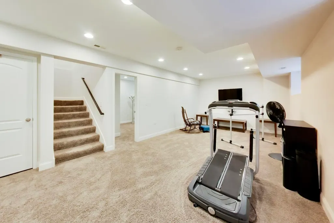
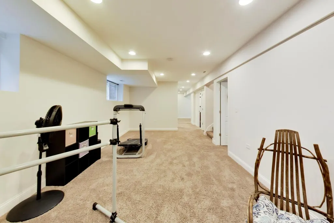
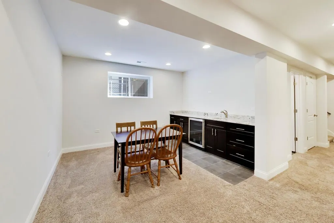
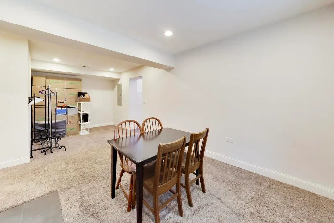
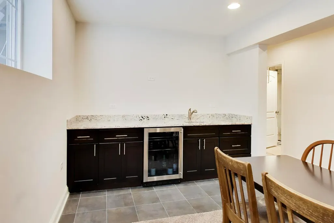
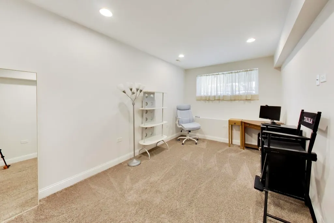
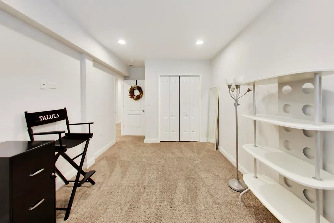
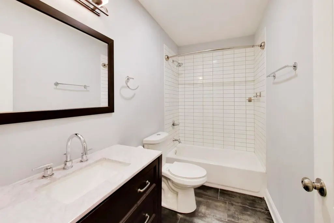
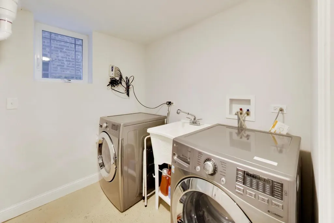
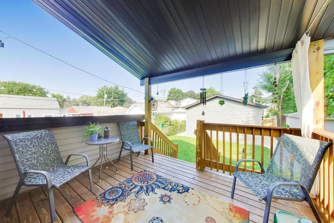
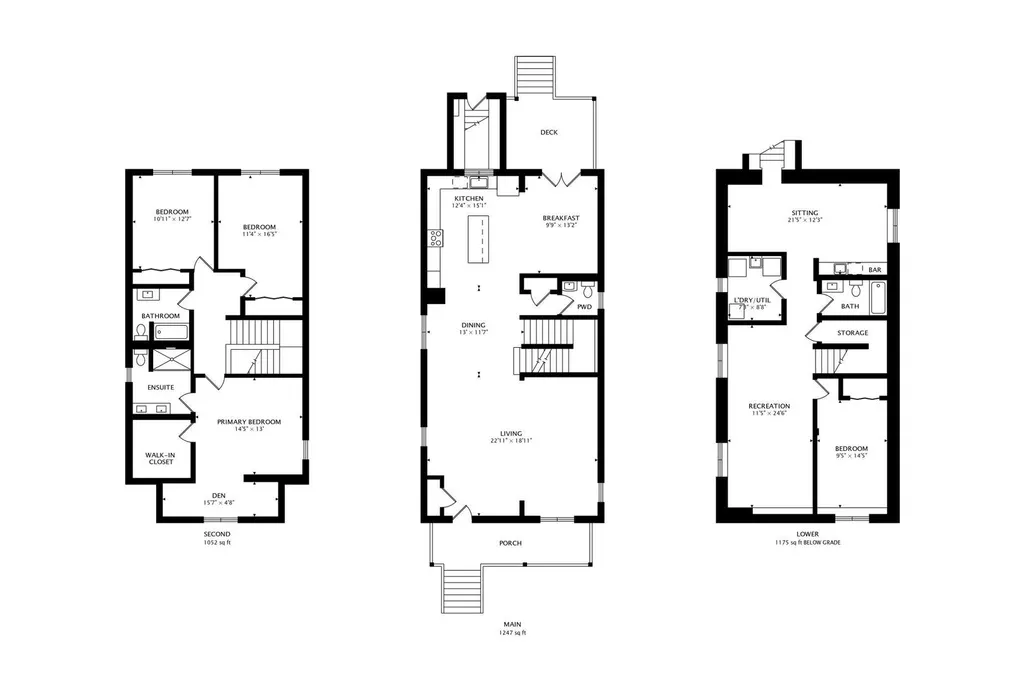
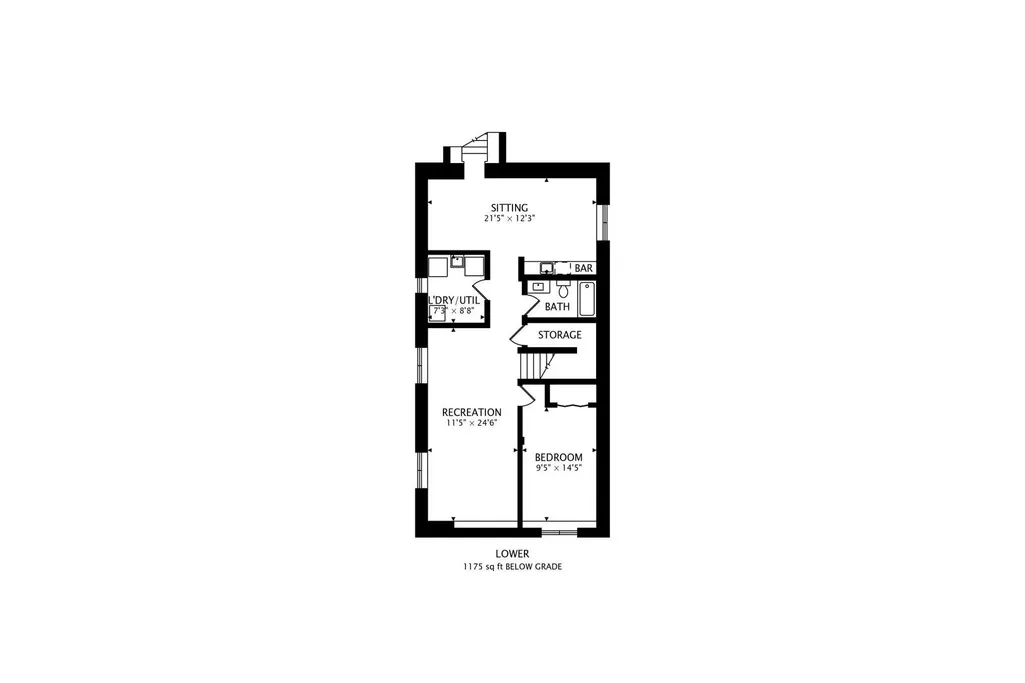
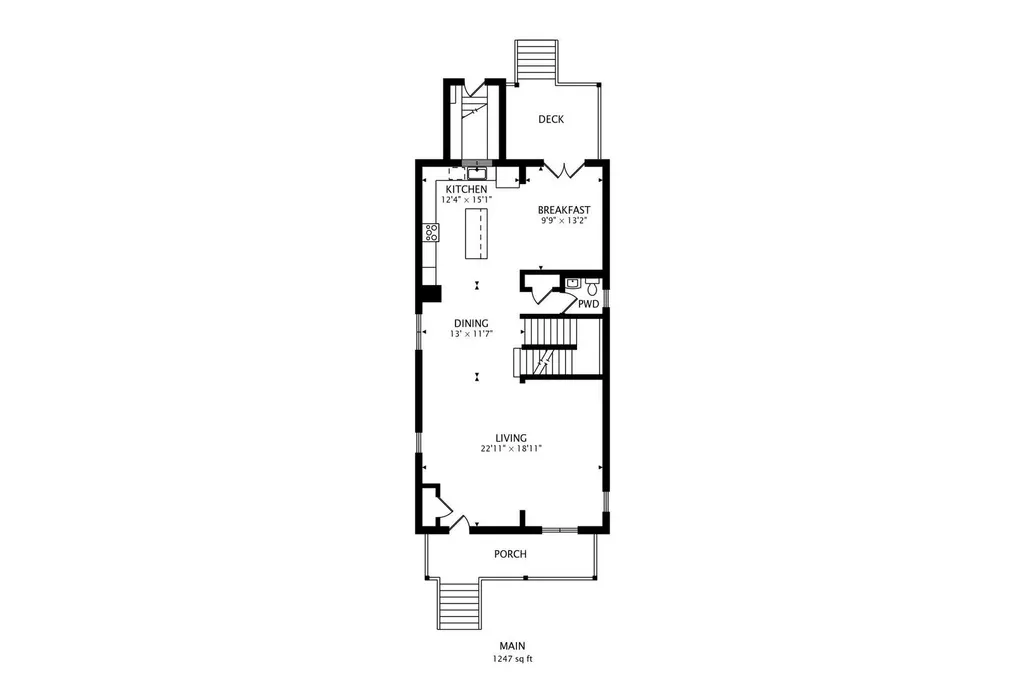
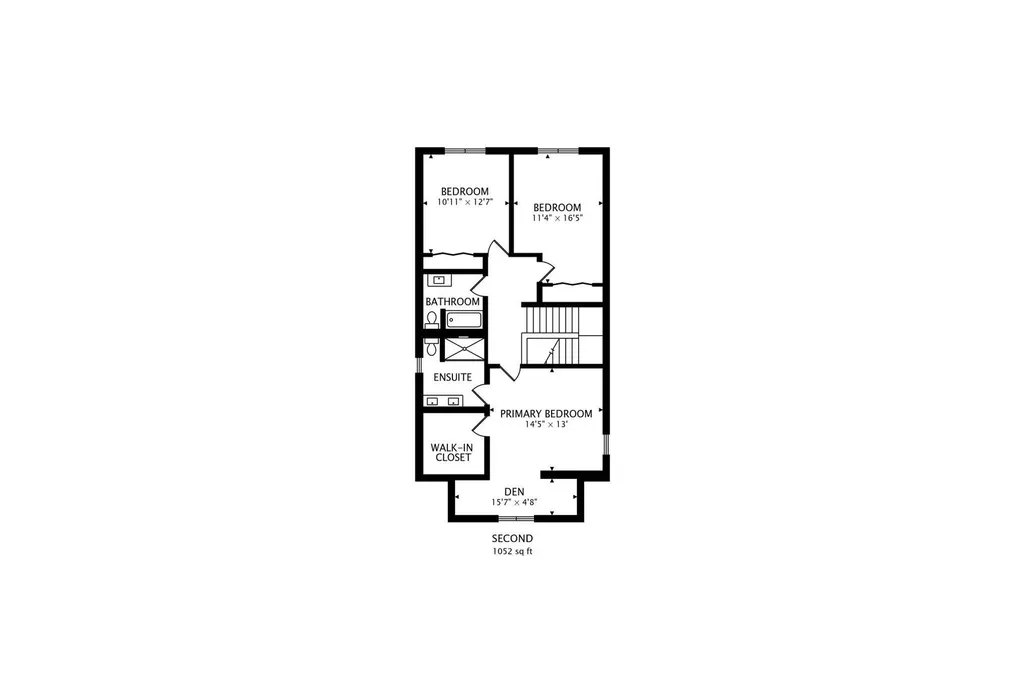
Stunning 4 bedroom, 3 1/2 bath home in the heart of Berwyn, Built in 2016 and thoughtfully designed for today's lifestyle. The open-concept main level features a spacious living and dining area centered around a custom waterfall island, perfect for entertaining. The dining area has options for a large dining room table and another area where you can have a pub style table too! That is a lot of seating for all your friends and family! A convenient first-floor half bath completes the main level. Upstairs, you'll find an expansive primary suite featuring vaulted ceilings, a huge walk-in closet, a separate lounging/office/reading nook area and a luxurious en-suite bath. Two additional generously sized bedrooms and another full bathroom provide plenty of space for family and guests. The finished basement offers even more living space with an expansive family room, an additional bedroom, an additional full bath and a separate sitting room with a wet bar -perfect for related living, guests, or recreation. The lower level also has its own access. Two Car Garage, lovely yard and amazing lounging opportunities on the front or back porches make this home ready for you!
| High School |
|---|
| J Sterling Morton West High Scho |
| Price History | |
|---|---|
| 9/16/2026 | Listed $600,000 |
General Features
| Living Area | 2251 |
|---|---|
| Sewer | Public Sewer |
| Heating | Natural Gas |
| Cooling | Central Air |
| Possession | Closing |
| Appliances | Range,Dishwasher,High End Refrigerator,Bar Fridge,Disposal,Stainless Steel Appliance(s),Wine Refrigerator |
| Garage Spaces | 2 |
| Association Fee Includes | None |
| Construction Materials | Vinyl Siding,Frame |
| Year Built | 2016 |
| Township | Berwyn |
| Tax Year | 2023 |
| Ownership | Fee Simple |
| Community Features | Sidewalks,Street Lights,Street Paved |
| Assoc Fee Paid Per | Not Applicable |
| County | Cook |
| New Construction | No |
| Property Type | Residential |
| Total Rooms | 8 |
| Full Baths | 3 |
| Status | New |
| Directions | OAK PARK AVE TO 34TH ST EAST TO PROPERTY |
| High School | J Sterling Morton West High Scho |
| City | Berwyn |
| High School District | 201 |
| MLS Area | Berwyn |
| Tax Annual Amount | 14902 |
| Virtual Tour | https://real.vision/my/2819-cuyler-avenue/tour |
| Standard Status | Active |
| Middle/Junior School District | 98 |
| Elementary School District | 98 |
| Property Type | Detached Single |
Interior Features
| Interior Amenities | Cathedral Ceiling(s),Wet Bar |
|---|---|
| Basement | Finished,Full,Walk-Out Access |
| Flooring | Hardwood |
| Half Baths | 1 |
| Total Bedrooms | 3 |
| Room Type | No additional rooms |
| LivingAreaSource | Assessor |
| Total Baths | 4 |
| Bedrooms Possible | 4 |
Exterior Features
| Parking Features | Yes,Garage Owned,Detached,Garage |
|---|---|
| Water Source | Lake Michigan,Public |
| Total Parking | 2 |
| Lot Dimensions | 126 x 30 |
| Lot Size Acres | 0.0729 |
| Waterfront Y/N | No |
Amenities
- Foreclosure
- Views
- Short Sale
- New Construction
- Adult 55+
- Lease To Own
- No HOA Fees
- Furnished
- Primary On Main
- Air Conditioning
- Seller Finance
- Green
- Fixer Upper
- Horse
- Golf
- Fireplace
- Deck
- Garage
- Basement
- Pool
Property vs Single Family Average in 60402
Price
Taxes
Year Built

 The content relating to real estate for sale and/or lease on this Web site comes in part from
the Internet Data eXchange ("IDX") program of the Northwest Indiana REALTORS® Association Multiple Listing Service ("NIRA MLS"). and is communicated verbatim, without change, as filed by its members. This information is being provided for the consumers' personal, noncommercial use and may not be used for any other purpose other than to identify prospective properties consumers may be interested in purchasing
The content relating to real estate for sale and/or lease on this Web site comes in part from
the Internet Data eXchange ("IDX") program of the Northwest Indiana REALTORS® Association Multiple Listing Service ("NIRA MLS"). and is communicated verbatim, without change, as filed by its members. This information is being provided for the consumers' personal, noncommercial use and may not be used for any other purpose other than to identify prospective properties consumers may be interested in purchasing
