
Views - New Construction - Primary on Main
Address
Lot 105 W Redbud Court, Channahon, IL
Price
$ 586,990
Property Attributes
- MLS#12758242
- TypeSingle Family
- Listing Status New
- CountyGRUNDY
- CityChannahon
- AreaChannahon
- NeighborhoodWhispering Oaks
- Zip60410
- Style
- Year Built2025
- Price$ 586,990
- Bedrooms3
- Full Bathrooms3
- Half Bathrooms0
- Sqr Footage2850
- Lot Size0.34 Acres
Data Source:
Midwest Real Estate Data (MRED)
Property Description
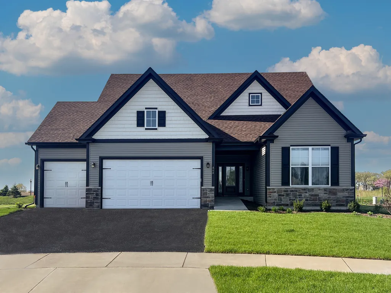
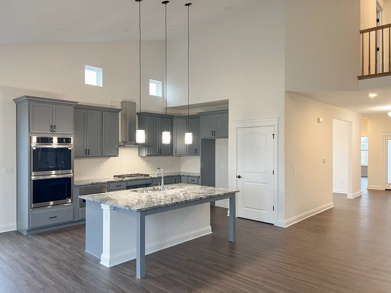
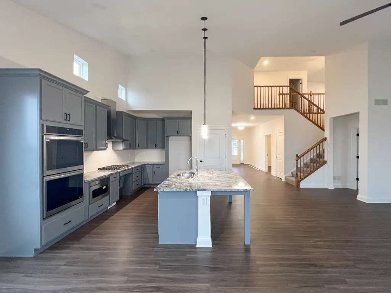
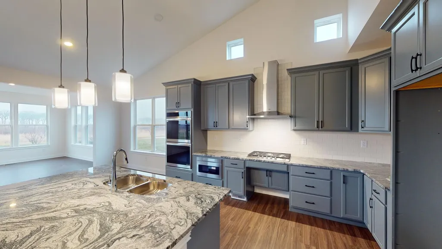
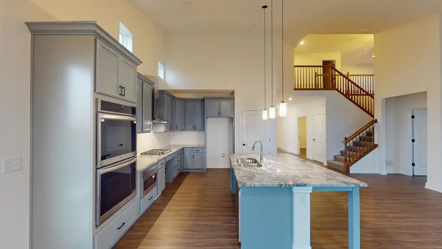
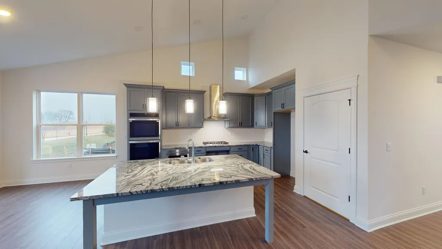
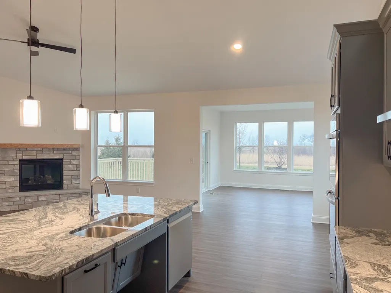
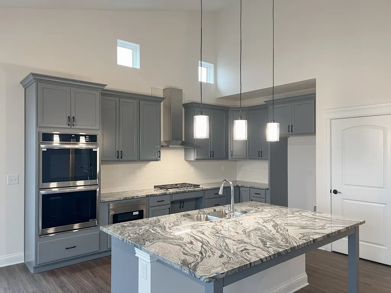
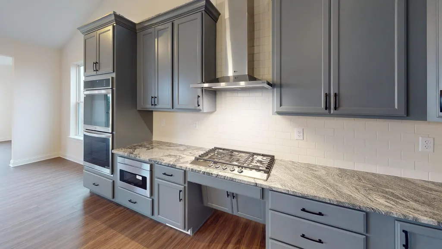
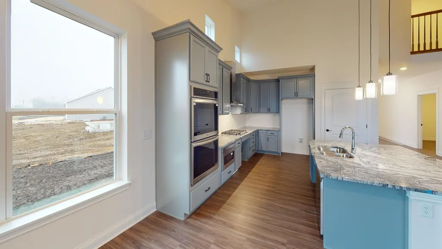
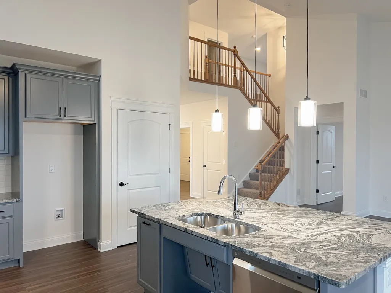
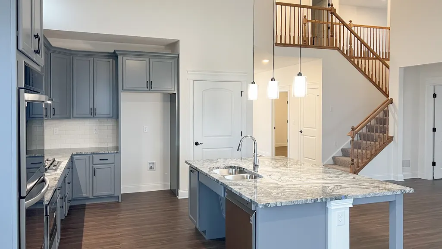
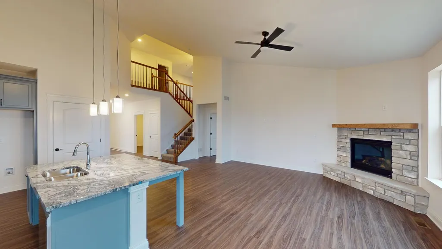
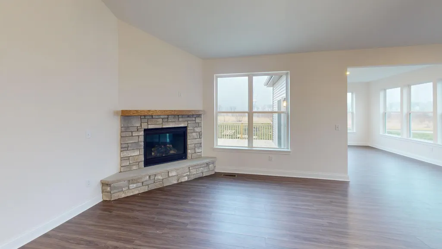
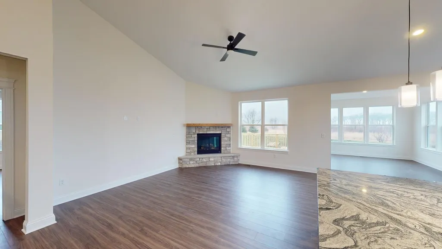
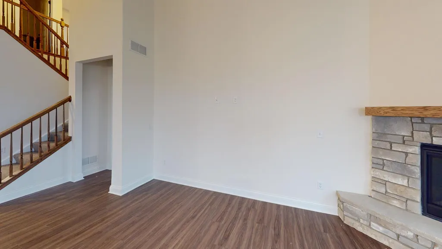
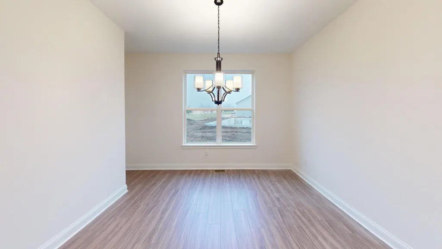
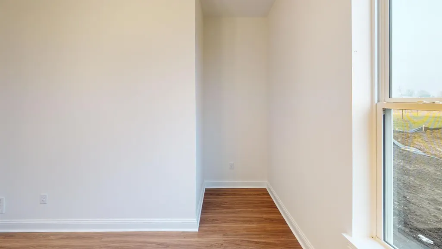
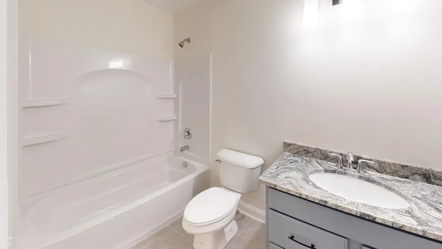
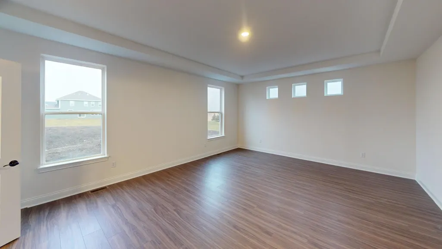
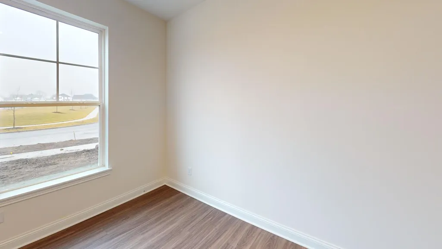
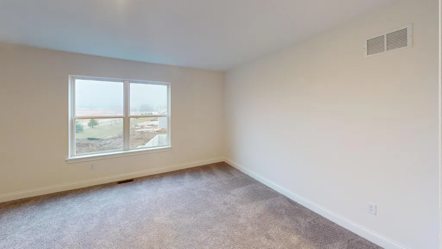
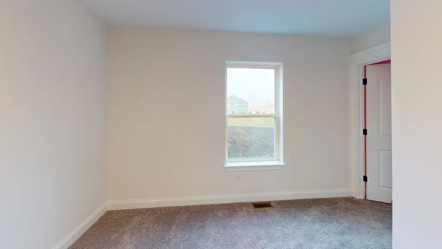
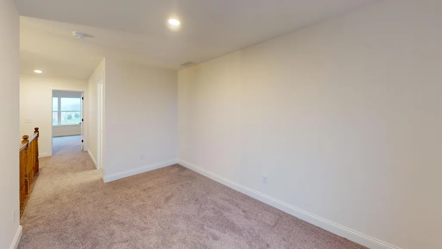
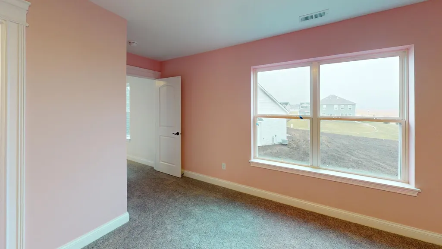
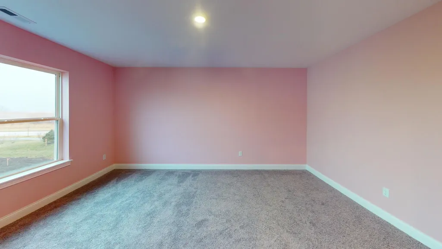
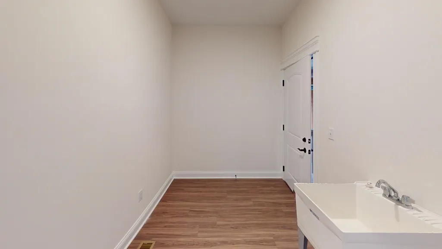
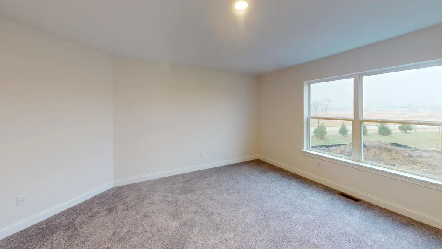
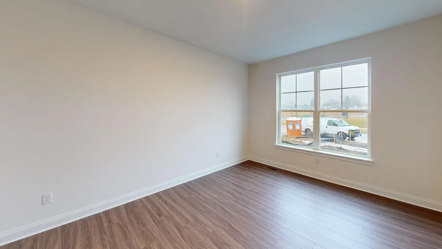
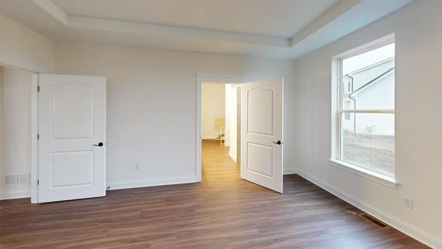
Proposed new construction. The Superior, the name barely does it justice. Walking through the front entrance, you're immediately welcomed by an office or flex room to your left. Moving forward to the great room and eat-in kitchen, walking past the formal dining room, you'll be welcomed into the open living family space. With a large great room open to the second floor, this space will feel very elegant and welcoming. Enjoy family time around the island or cozied up next to the fire watching your favorite video. After the video is done, send the kids upstairs and relax and unwind in the first floor master. The master suite, with beautiful tray ceilings, offers a spacious private bath with his and hers sinks. Enjoy the luxury of a walk-in closet roomy enough to prepare for the day, while the laundry room is just around the corner in the hall. Upstairs you will find two more bedrooms, close in size both with spacious walk-in closets. As well as a spacious loft perfect for a game room, reading room, or small office. While directly off the stairs you have a beautiful view overlooking the great room. Homes built with smart home technology from Honeywell, Schlage, and Lutron. Pictures of previously built homes, some with upgrades.
| High School |
|---|
| Minooka Community High School |
| Price History | |
|---|---|
| 9/13/2026 | Listed $586,990 |
General Features
| Living Area | 2850 |
|---|---|
| Sewer | Public Sewer |
| Heating | Natural Gas,Forced Air |
| Cooling | Central Air |
| Possession | Closing |
| Roof | Asphalt |
| Appliances | Range,Microwave,Dishwasher |
| HOA Fee | 369 |
| Garage Spaces | 3 |
| Association Fee Includes | None |
| Construction Materials | Vinyl Siding,Stone |
| Year Built | 2025 |
| Electric | Circuit Breakers,200+ Amp Service |
| Township | Aux Sable |
| Tax Year | 2024 |
| Ownership | Fee Simple w/ HO Assn. |
| Community Features | Park,Sidewalks,Street Lights,Street Paved |
| Accessibility | Swing In Door(s),Lever Door Handles |
| Assoc Fee Paid Per | Annually |
| County | Grundy |
| New Construction | Yes |
| Property Type | Residential |
| Subdivision Name | Whispering Oaks |
| Total Rooms | 8 |
| Full Baths | 3 |
| Status | New |
| Directions | From Old Kerry Grove,take a right onto Justin Drive,followed by another right onto Cache Isle Circle. |
| High School | Minooka Community High School |
| City | Channahon |
| High School District | 111 |
| MLS Area | Channahon |
| Virtual Tour | https://my.matterport.com/show/?m=mHyfqvfLyfM&mls=1 |
| Standard Status | Active |
| Middle/Junior School District | 201 |
| Elementary School District | 201 |
| Property Type | Detached Single |
Interior Features
| Interior Amenities | Vaulted Ceiling(s),1st Floor Full Bath,Walk-In Closet(s),High Ceilings,Open Floorplan,Granite Counters,Pantry |
|---|---|
| Basement | Unfinished,Bath/Stubbed,Egress Window,9 ft + pour,Full |
| Laundry Features | Main Level,Gas Dryer Hookup |
| Total Bedrooms | 3 |
| Room Type | Bonus Room,Loft |
| LivingAreaSource | Builder |
| Total Baths | 3 |
| Bedrooms Possible | 3 |
| Bathroom | Double Sink |
Exterior Features
| Model | Superior |
|---|---|
| Parking Features | Garage Door Opener,Garage,Yes,Garage Owned,Attached |
| Water Source | Public |
| Total Parking | 3 |
| Foundation Details | Concrete Perimeter |
| Lot Dimensions | 70.70 X 163.29 X 131.87 X 156.81 |
| Lot Size Acres | 0.34 |
| Waterfront Y/N | No |
| Other Equipment | CO Detectors,Ceiling Fan(s),Sump Pump |
Amenities
- Foreclosure
- Views
- Short Sale
- New Construction
- Adult 55+
- Lease To Own
- No HOA Fees
- Furnished
- Primary On Main
- Air Conditioning
- Seller Finance
- Green
- Fixer Upper
- Horse
- Golf
- Fireplace
- Deck
- Garage
- Basement
- Pool
Property vs Single Family Average in 60410
Price
Year Built

 The content relating to real estate for sale and/or lease on this Web site comes in part from
the Internet Data eXchange ("IDX") program of the Northwest Indiana REALTORS® Association Multiple Listing Service ("NIRA MLS"). and is communicated verbatim, without change, as filed by its members. This information is being provided for the consumers' personal, noncommercial use and may not be used for any other purpose other than to identify prospective properties consumers may be interested in purchasing
The content relating to real estate for sale and/or lease on this Web site comes in part from
the Internet Data eXchange ("IDX") program of the Northwest Indiana REALTORS® Association Multiple Listing Service ("NIRA MLS"). and is communicated verbatim, without change, as filed by its members. This information is being provided for the consumers' personal, noncommercial use and may not be used for any other purpose other than to identify prospective properties consumers may be interested in purchasing
