
Open House Sun, Sep 13th 10:00 AM - 12:00 PM
Address
3001 Glen Eagles Court, St. Charles, IL
Price
$ 2,890,000
Property Attributes
- MLS#12751400
- TypeSingle Family
- Listing Status Active
- CountyKANE
- CitySt. Charles
- AreaCampton Hills - St. Charles
- NeighborhoodWoods of Fox Glen
- Zip60174
- StyleContemporary
- Year Built1993
- Taxes$ 38340
- Price$ 2,890,000
- Bedrooms7
- Full Bathrooms6
- Half Bathrooms1
- Sqr Footage10924
- Lot Size1.5876 Acres
Data Source:
Midwest Real Estate Data (MRED)
Property Description
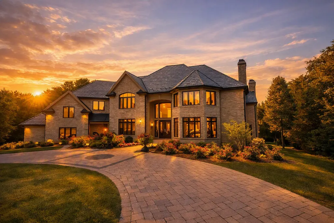
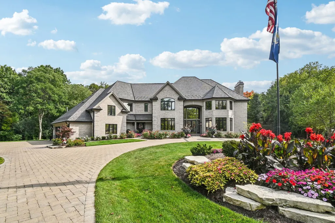
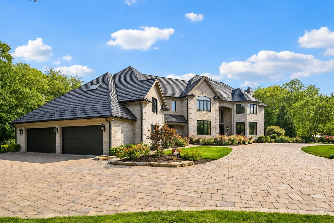
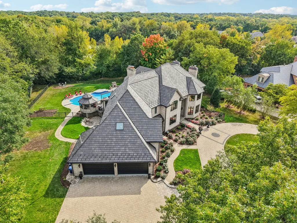
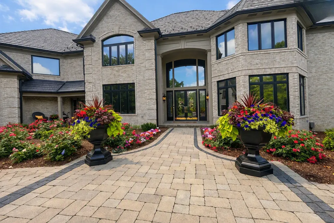
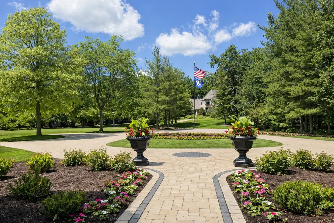
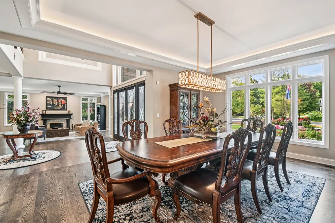
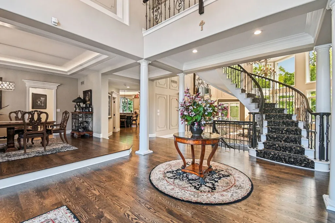
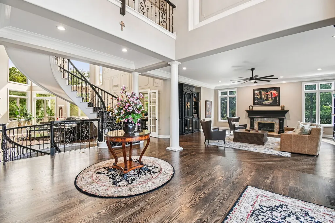
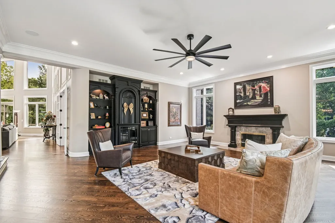
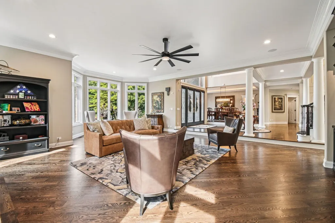
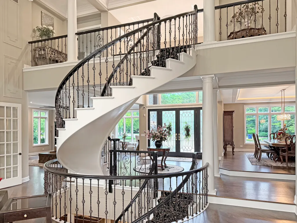
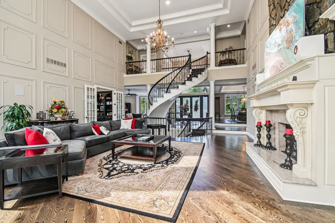
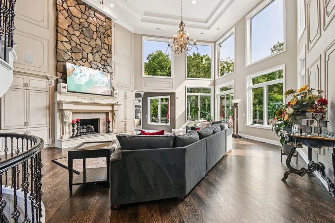
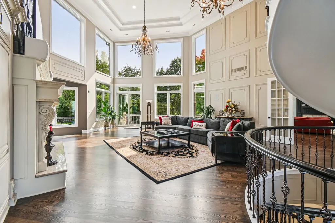
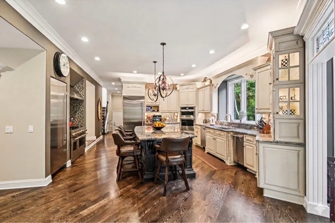
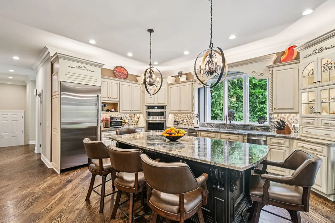
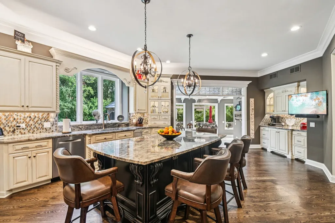
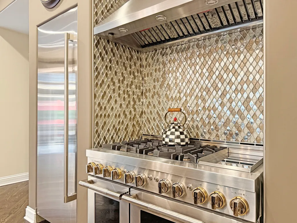
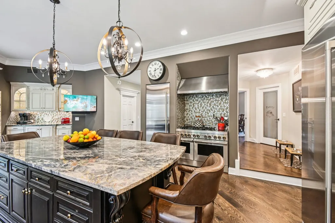
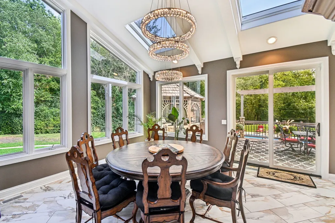
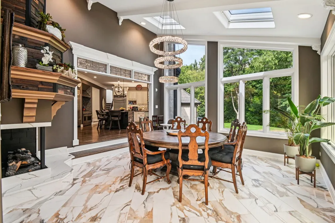
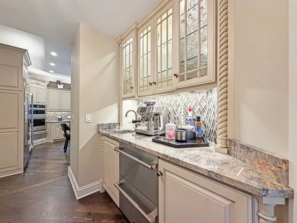
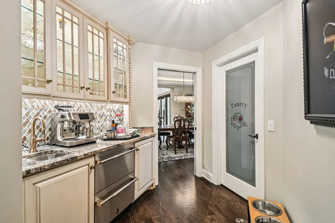
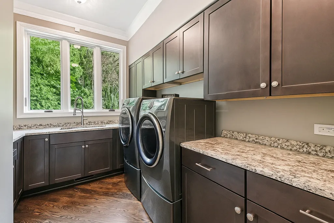
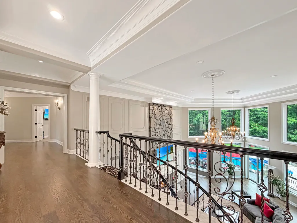
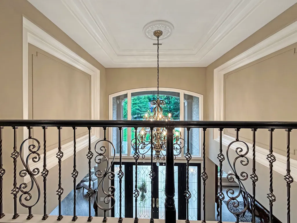
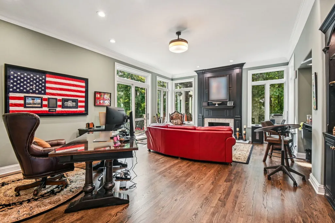
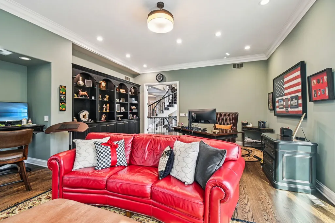
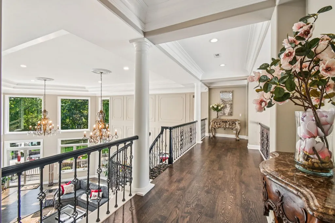
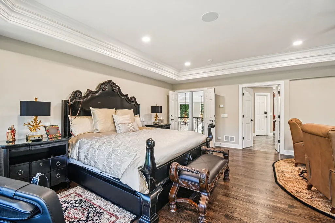
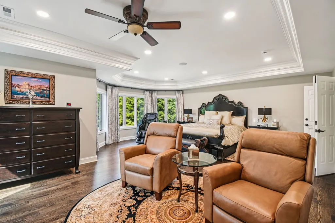
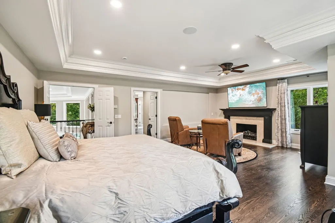
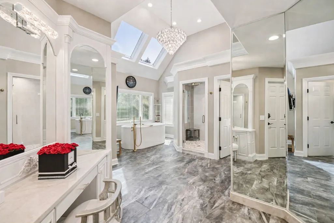
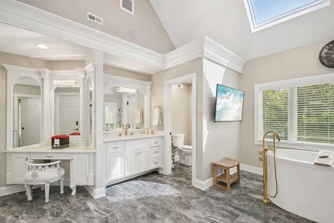
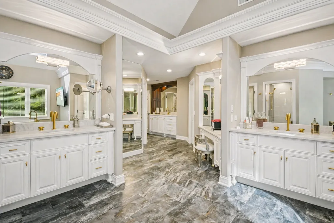
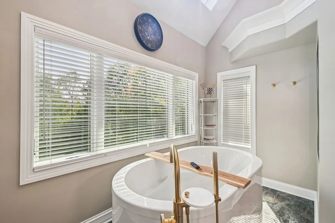
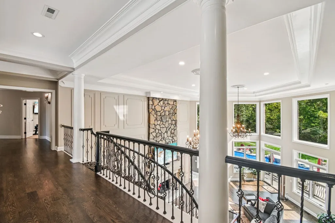
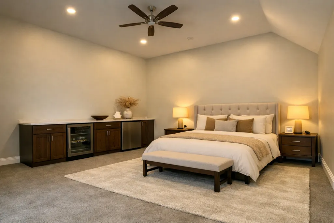
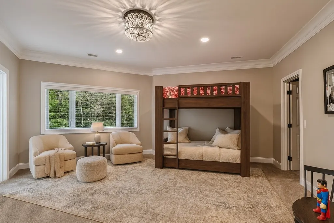
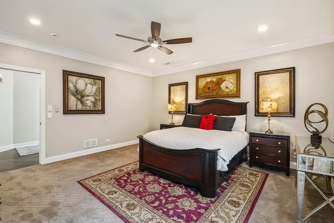
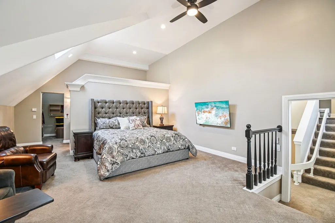
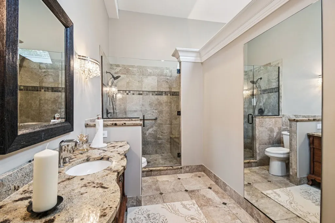
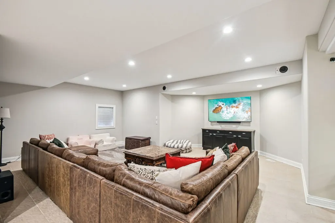
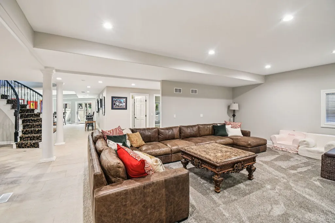
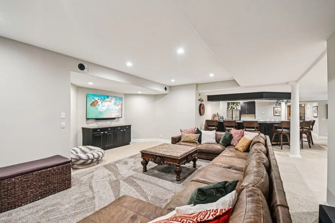
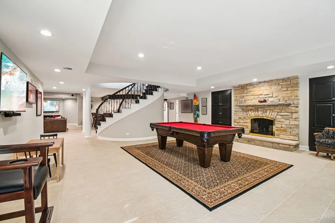
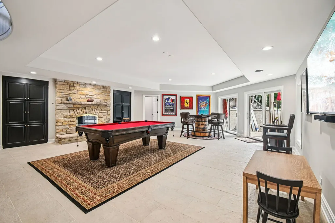
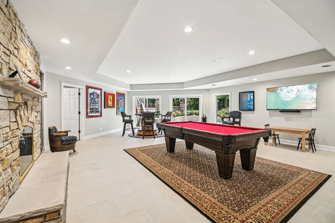
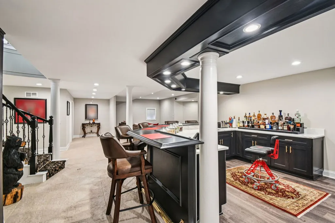
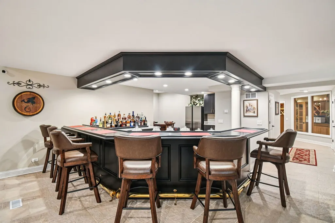
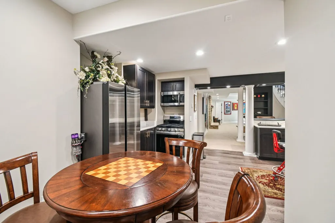
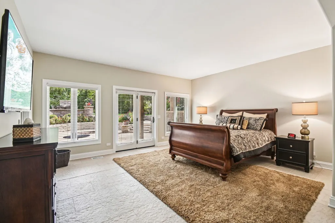
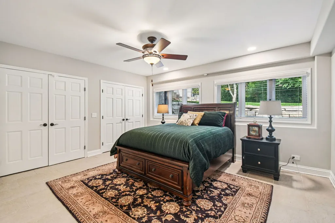
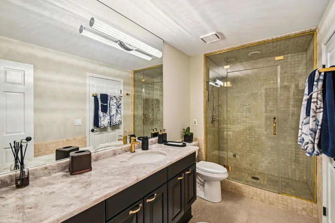
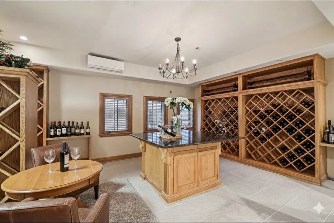
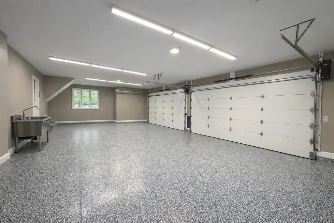
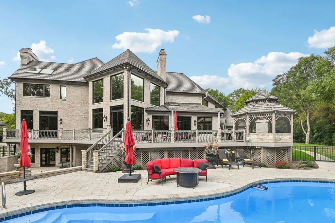
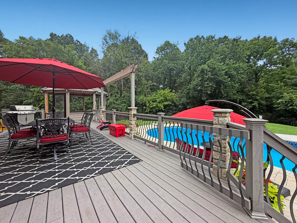
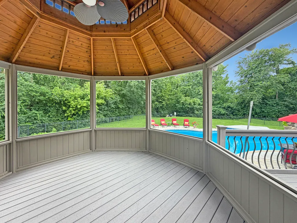
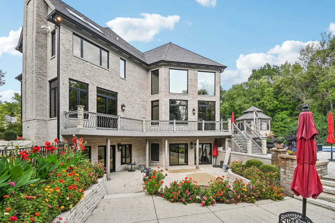
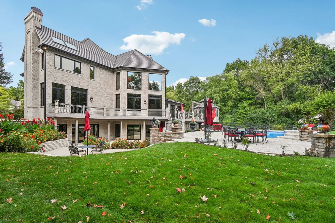
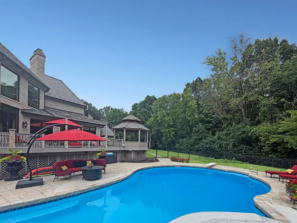
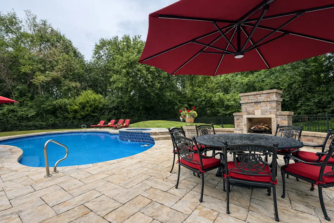
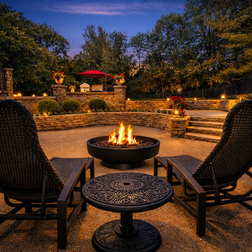
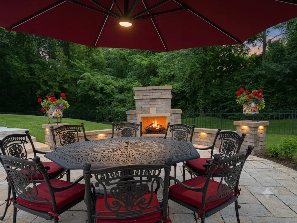
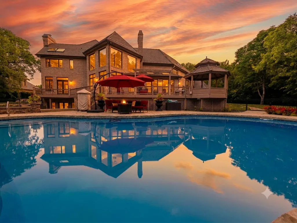
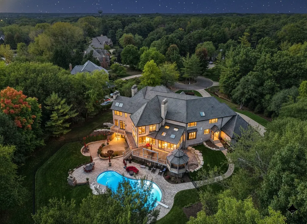
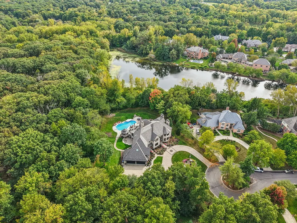
Tucked away on a private, 1.59-acre cul-de-sac lot in the Woods of Fox Glen, this custom Havlicek estate is all about easy, elevated everyday living. Spanning over 10,900 square feet, the entire home has been thoughtfully updated from top to bottom so you can just move in, unpack, and start hosting. The main level is designed for both quiet mornings and big gatherings. Start your day with coffee by the fireplace in the sunlit breakfast room, work from home in the spacious private office with custom built-ins, and host dinner parties effortlessly around the massive stone island in the chef's kitchen. Upstairs, the primary suite is a true retreat-completely renovated down to the studs with a cozy fireplace, custom dressing room closets, and a spa bath featuring radiant heated floors, a deep soaking tub, and a dual walk-in shower. A separate, private in-law or guest suite gives visitors their own dedicated space to unwind. The walkout lower level and backyard offer a complete resort experience at home. Spend weekends lounging by the newly refinished heated pool, dining al fresco on the maintenance-free deck or in the screened gazebo, and gathering around the outdoor stone fireplace as the sun goes down. Downstairs, the finished walkout space features a full custom bar, kitchenette, and temperature-controlled wine room-making game nights and holiday parties seamless. Complete with a heated 4-car garage with fresh epoxy floors, circle drive, and acclaimed St. Charles District 303 schools, this home brings together privacy, craftsmanship, and pure lifestyle. Reach out directly to schedule your private walkthrough.
| Price History | |
|---|---|
| 9/4/2026 | Listed $2,890,000 |
General Features
| Living Area | 10924 |
|---|---|
| Sewer | Public Sewer |
| Heating | Natural Gas,Forced Air,Radiant Floor |
| Cooling | Central Air,Zoned |
| Possession | Closing |
| Roof | Other |
| Appliances | Double Oven,Range,Microwave,Dishwasher,Refrigerator,High End Refrigerator,Freezer,Washer,Dryer,Disposal,Stainless Steel Appliance(s),Wine Refrigerator,Oven,Humidifier |
| HOA Fee | 600 |
| Garage Spaces | 4 |
| Association Fee Includes | Other |
| Architectural Style | Contemporary |
| Construction Materials | Brick |
| Year Built | 1993 |
| Township | St. Charles |
| Tax Year | 2025 |
| Ownership | Fee Simple |
| Assoc Fee Paid Per | Annually |
| County | Kane |
| New Construction | No |
| Property Type | Residential |
| Subdivision Name | Woods of Fox Glen |
| Total Rooms | 16 |
| Full Baths | 6 |
| Status | Active |
| Directions | Army Trail Rd to Fox glen Drive to Glen Eagles Ct. Property is at the end of the cul-de-sac |
| City | St. Charles |
| High School District | 303 |
| MLS Area | Campton Hills / St. Charles |
| Tax Annual Amount | 38340.52 |
| Standard Status | Active |
| Middle/Junior School District | 303 |
| Elementary School District | 303 |
| Property Type | Detached Single |
Interior Features
| Interior Amenities | Vaulted Ceiling(s),Wet Bar,In-Law Floorplan,1st Floor Full Bath,Built-in Features,Walk-In Closet(s),Bookcases,Open Floorplan,Special Millwork |
|---|---|
| Basement | Finished,Full,Walk-Out Access |
| Flooring | Hardwood |
| Total Fireplaces | 6 |
| Fireplace Features | Wood Burning,Gas Log,Gas Starter |
| Half Baths | 1 |
| Total Bedrooms | 7 |
| Room Type | Den,Breakfast Room,Recreation Room,Media Room,Bonus Room,Bedroom 5,Bedroom 6,Bedroom 7,Foyer |
| LivingAreaSource | Estimated |
| Total Baths | 7 |
| Bedrooms Possible | 7 |
| Bathroom | Separate Shower |
Exterior Features
| Model | CUSTOM |
|---|---|
| Parking Features | Brick Driveway,Circular Driveway,Garage Door Opener,Heated Garage,Yes,Garage Owned,Attached,Garage |
| Lot Features | Cul-De-Sac,Nature Preserve Adjacent,Landscaped |
| Water Source | Public |
| Total Parking | 4 |
| Foundation Details | Concrete Perimeter |
| Lot Dimensions | 255X194X274X242X71 |
| Lot Size Acres | 1.5876 |
| Waterfront Y/N | No |
| Other Equipment | CO Detectors,Ceiling Fan(s),Sump Pump |
Amenities
- Foreclosure
- Views
- Short Sale
- New Construction
- Adult 55+
- Lease To Own
- No HOA Fees
- Furnished
- Primary On Main
- Air Conditioning
- Seller Finance
- Green
- Fixer Upper
- Horse
- Golf
- Fireplace
- Deck
- Garage
- Basement
- Pool
Property vs Single Family Average in 60174
Price
Taxes
Year Built
Visits

 The content relating to real estate for sale and/or lease on this Web site comes in part from
the Internet Data eXchange ("IDX") program of the Northwest Indiana REALTORS® Association Multiple Listing Service ("NIRA MLS"). and is communicated verbatim, without change, as filed by its members. This information is being provided for the consumers' personal, noncommercial use and may not be used for any other purpose other than to identify prospective properties consumers may be interested in purchasing
The content relating to real estate for sale and/or lease on this Web site comes in part from
the Internet Data eXchange ("IDX") program of the Northwest Indiana REALTORS® Association Multiple Listing Service ("NIRA MLS"). and is communicated verbatim, without change, as filed by its members. This information is being provided for the consumers' personal, noncommercial use and may not be used for any other purpose other than to identify prospective properties consumers may be interested in purchasing
