
Address
3615 Tournament Drive, Elgin, IL
Price
$ 739,900
Property Attributes
- MLS#12749972
- TypeSingle Family
- Listing Status Active
- CountyKANE
- CityElgin
- AreaElgin
- NeighborhoodBowes Creek Country Club
- Zip60124
- Style
- Year Built2018
- Taxes$ 13107
- Price$ 739,900
- Bedrooms4
- Full Bathrooms2
- Half Bathrooms1
- Sqr Footage3217
Data Source:
Midwest Real Estate Data (MRED)
Property Description
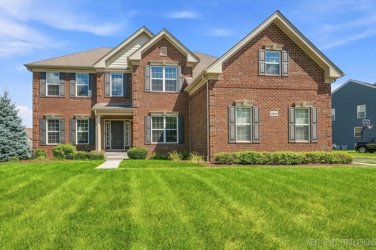
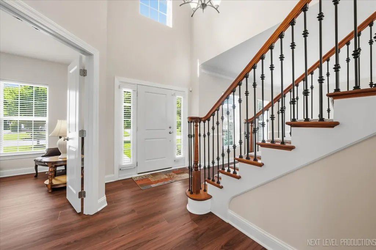
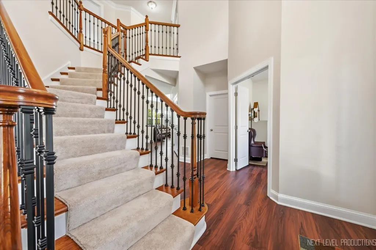
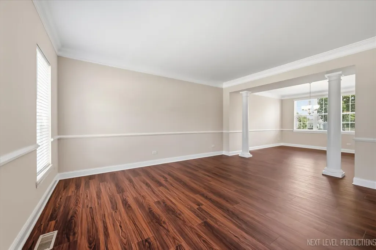
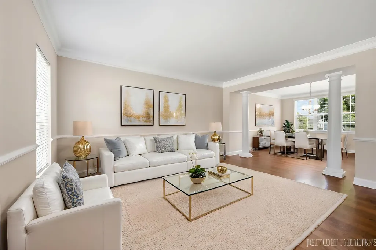
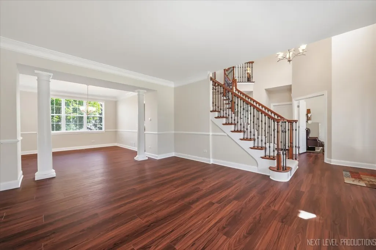
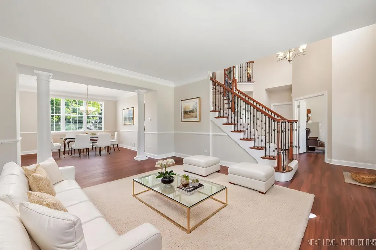
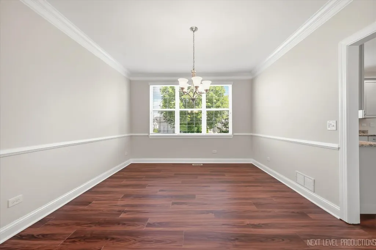
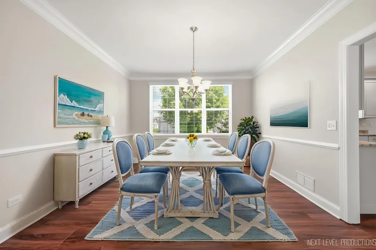
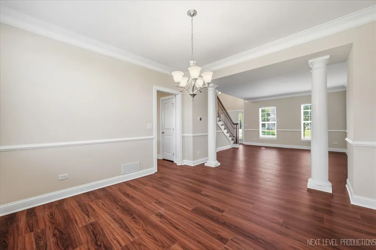
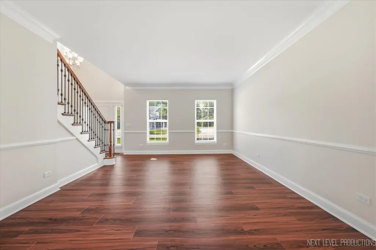
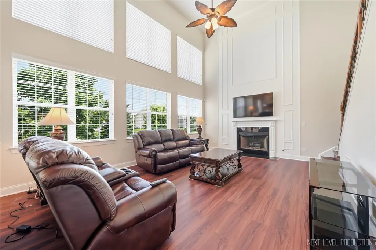
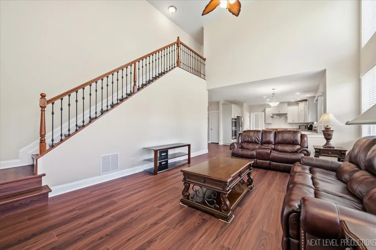
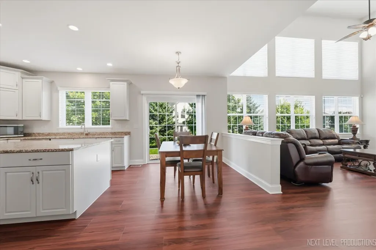
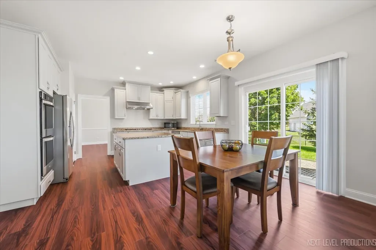
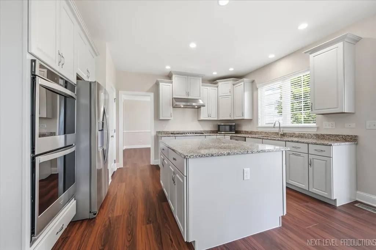
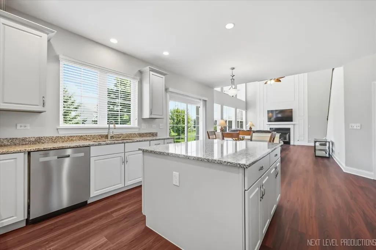
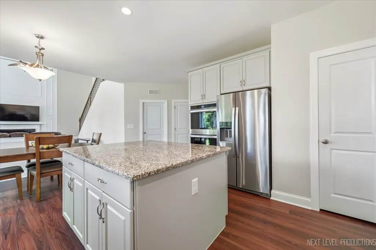
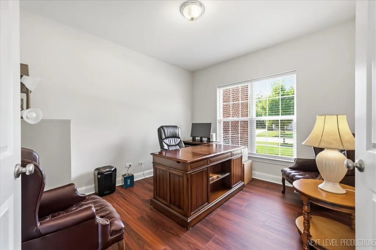
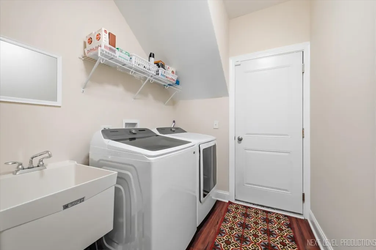
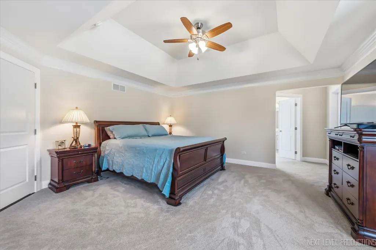
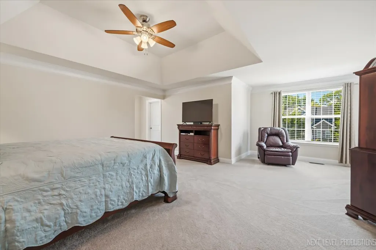
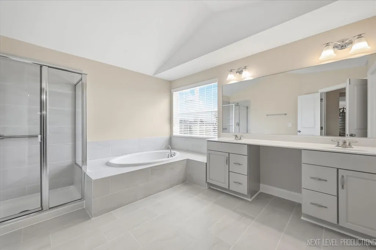
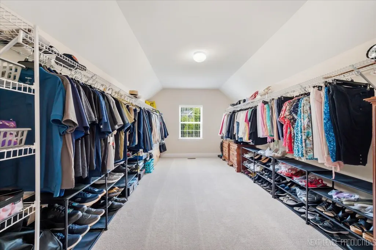
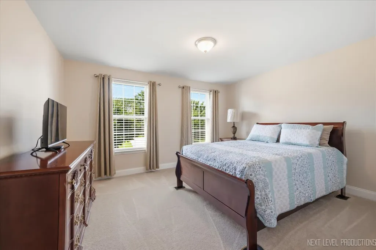
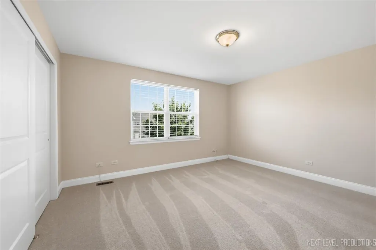
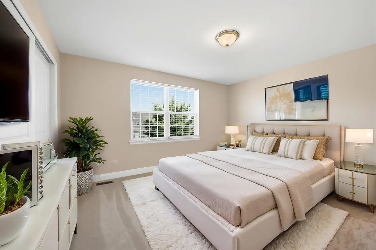
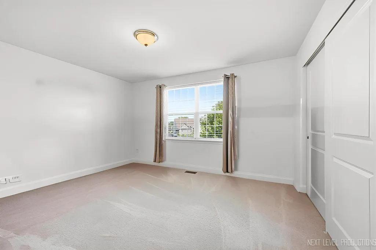
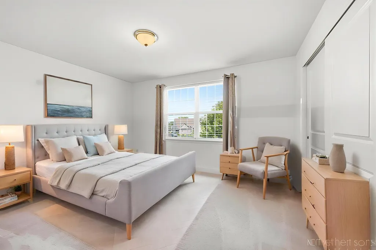
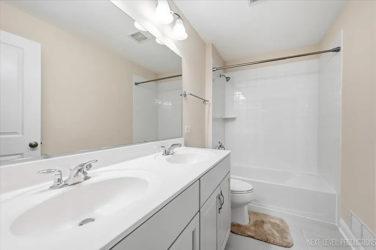
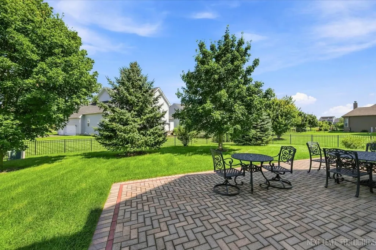
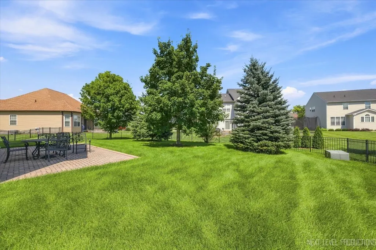
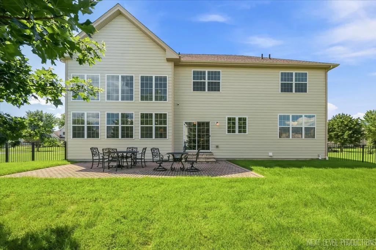
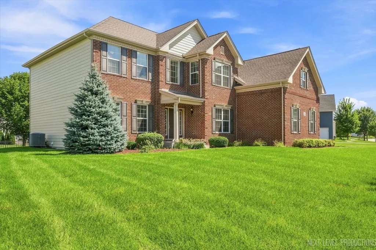
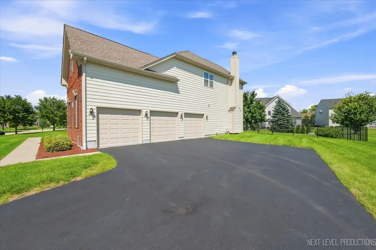
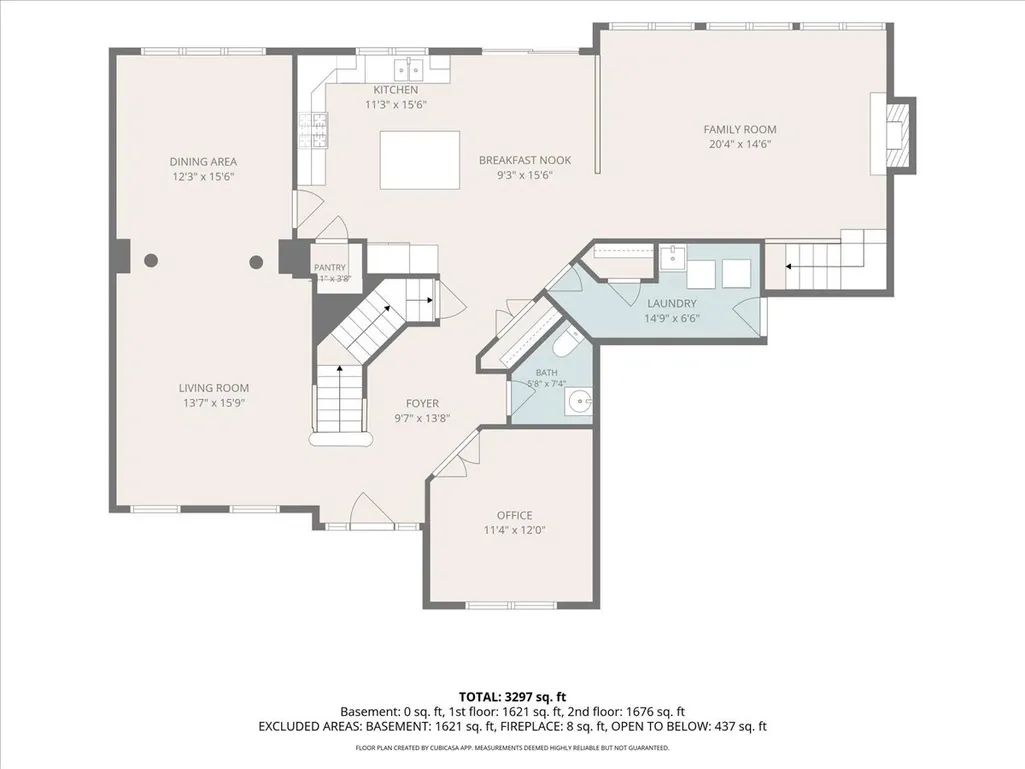
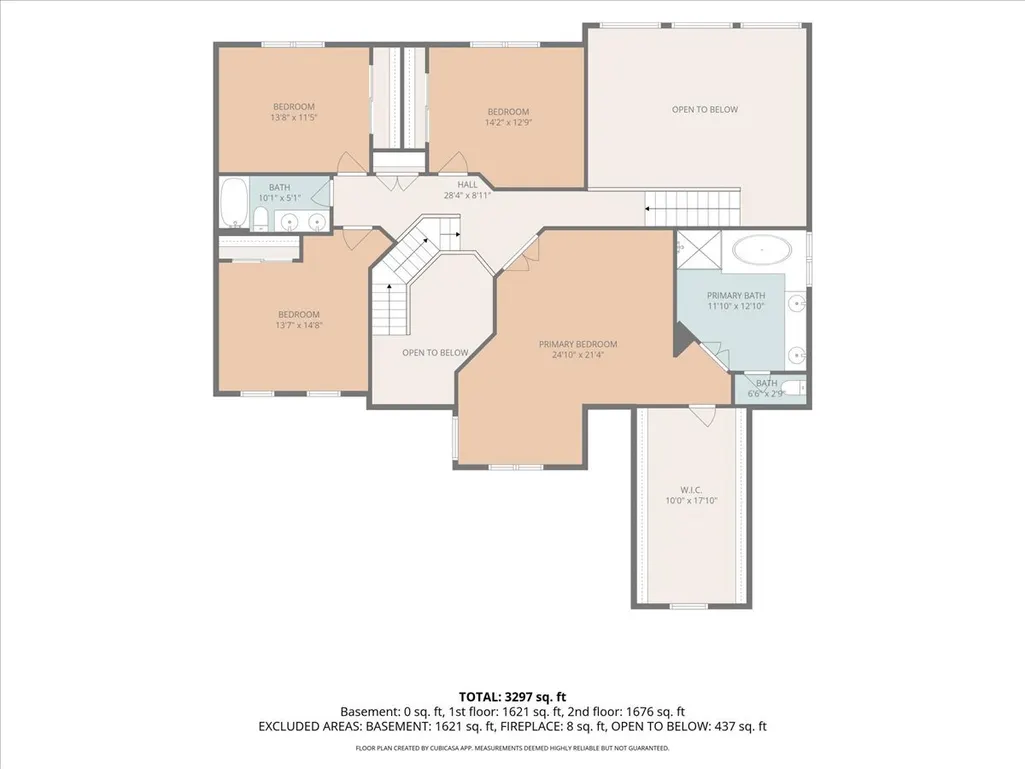
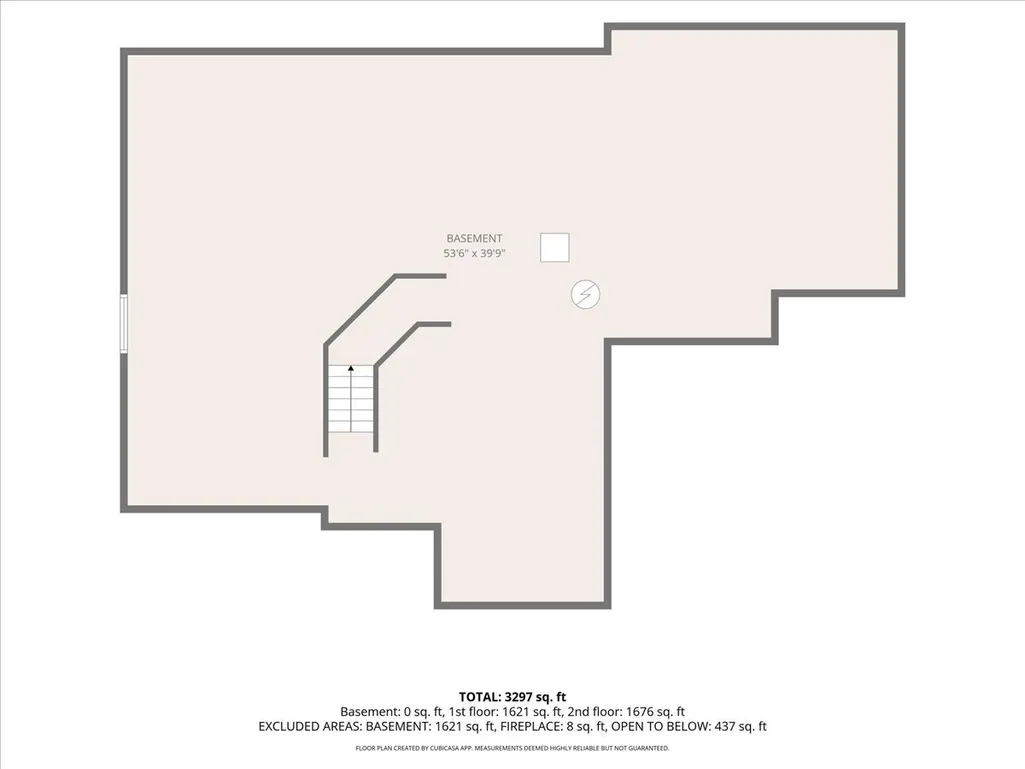
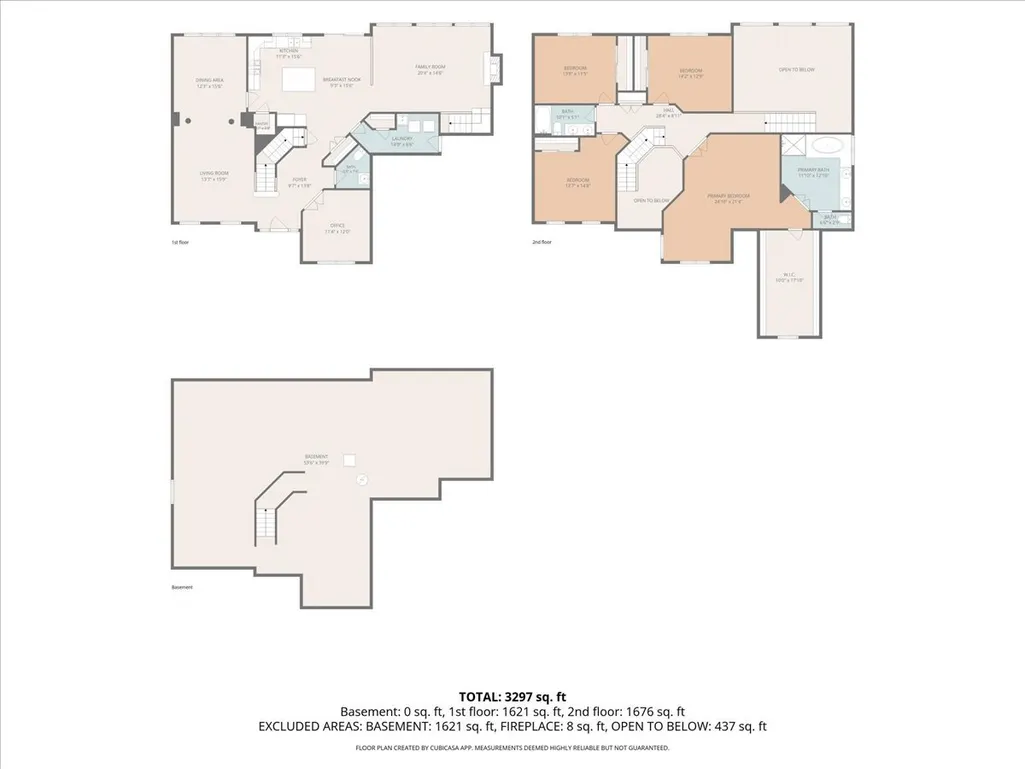
Located in the premiere community of Bowes Creek Country Club, this lovely home offers modern updates and comfortable living spaces. Completely remodeled from top to bottom, this home features new flooring, a stunning new kitchen, beautifully updated bathrooms, mill work and fresh neutral paint throughout. The spacious main level features a welcoming 2 story family room with fireplace and convenient main-floor laundry. Formal living and dining rooms, as well as a first floor den/office that overlooks the professionally landscaped yard~The kitchen with custom cabinets, granite countertops, SS appliances, and center island is perfect for entertaining~The generously sized primary bedroom includes a private sitting area.The primary bath offers a custom dual bowl vanity, separate shower and soaker tub, and affords a huge walk in closet (18 X 10) Three additional large bedrooms with nice sized closets~Major mechanical updates include a new furnace and water heater. Enjoy the privacy of the fully fenced yard, ideal for outdoor entertaining, play, or simply relaxing. A spacious three-car garage provides plenty of room for vehicles and storage~ With its neutral decor, thoughtful updates, spacious floor plan, and extensive recent renovations, this move-in-ready home is truly a must-see! The full basement (1685 SF ) is plumbed for an additional bath and ready for your finishing touches!
| Price History | |
|---|---|
| 9/3/2026 | Listed $739,900 |
General Features
| Living Area | 3217 |
|---|---|
| Sewer | Public Sewer |
| Heating | Natural Gas,Forced Air |
| Cooling | Central Air |
| Possession | Closing |
| Roof | Asphalt |
| Appliances | Double Oven,Microwave,Dishwasher,Refrigerator,Disposal,Stainless Steel Appliance(s),Cooktop,Humidifier |
| HOA Fee | 553 |
| Garage Spaces | 3 |
| Association Fee Includes | None |
| Construction Materials | Brick,Other |
| Year Built | 2018 |
| Township | Elgin |
| Tax Year | 2025 |
| Ownership | Fee Simple |
| Community Features | Park,Curbs,Sidewalks,Street Lights,Street Paved |
| Assoc Fee Paid Per | Annually |
| County | Kane |
| New Construction | No |
| Property Type | Residential |
| Subdivision Name | Bowes Creek Country Club |
| Total Rooms | 10 |
| Full Baths | 2 |
| Status | Active |
| Directions | Corron road north of McDonald to Congressional parkway (E) to Tournament (N) to home |
| City | Elgin |
| High School District | 46 |
| MLS Area | Elgin |
| Tax Annual Amount | 13107 |
| Standard Status | Active |
| Middle/Junior School District | 46 |
| Elementary School District | 46 |
| Property Type | Detached Single |
Interior Features
| Interior Amenities | Vaulted Ceiling(s),Walk-In Closet(s),High Ceilings,Special Millwork |
|---|---|
| Basement | Unfinished,Bath/Stubbed,Full |
| Total Fireplaces | 1 |
| Fireplace Features | Gas Log,Gas Starter |
| Half Baths | 1 |
| Laundry Features | Main Level |
| Total Bedrooms | 4 |
| Room Type | Den,Sitting Room,Walk In Closet |
| LivingAreaSource | Assessor |
| Total Baths | 3 |
| Bedrooms Possible | 4 |
| Bathroom | Separate Shower,Double Sink,Soaking Tub |
Exterior Features
| Parking Features | Asphalt,Garage Door Opener,Yes,Garage Owned,Attached,Garage |
|---|---|
| Lot Features | Landscaped |
| Water Source | Public |
| Total Parking | 3 |
| Foundation Details | Concrete Perimeter |
| Lot Dimensions | 140 X 130 X 75 X 130 |
| Waterfront Y/N | No |
| Other Equipment | Security System,CO Detectors,Ceiling Fan(s),Sump Pump,Sprinkler-Lawn,Radon Mitigation System,Security Cameras |
Amenities
- Foreclosure
- Views
- Short Sale
- New Construction
- Adult 55+
- Lease To Own
- No HOA Fees
- Furnished
- Primary On Main
- Air Conditioning
- Seller Finance
- Green
- Fixer Upper
- Horse
- Golf
- Fireplace
- Deck
- Garage
- Basement
- Pool
Property vs Single Family Average in 60124
Price
Taxes
Year Built
Visits

 The content relating to real estate for sale and/or lease on this Web site comes in part from
the Internet Data eXchange ("IDX") program of the Northwest Indiana REALTORS® Association Multiple Listing Service ("NIRA MLS"). and is communicated verbatim, without change, as filed by its members. This information is being provided for the consumers' personal, noncommercial use and may not be used for any other purpose other than to identify prospective properties consumers may be interested in purchasing
The content relating to real estate for sale and/or lease on this Web site comes in part from
the Internet Data eXchange ("IDX") program of the Northwest Indiana REALTORS® Association Multiple Listing Service ("NIRA MLS"). and is communicated verbatim, without change, as filed by its members. This information is being provided for the consumers' personal, noncommercial use and may not be used for any other purpose other than to identify prospective properties consumers may be interested in purchasing
