
Eco Friendly
Address
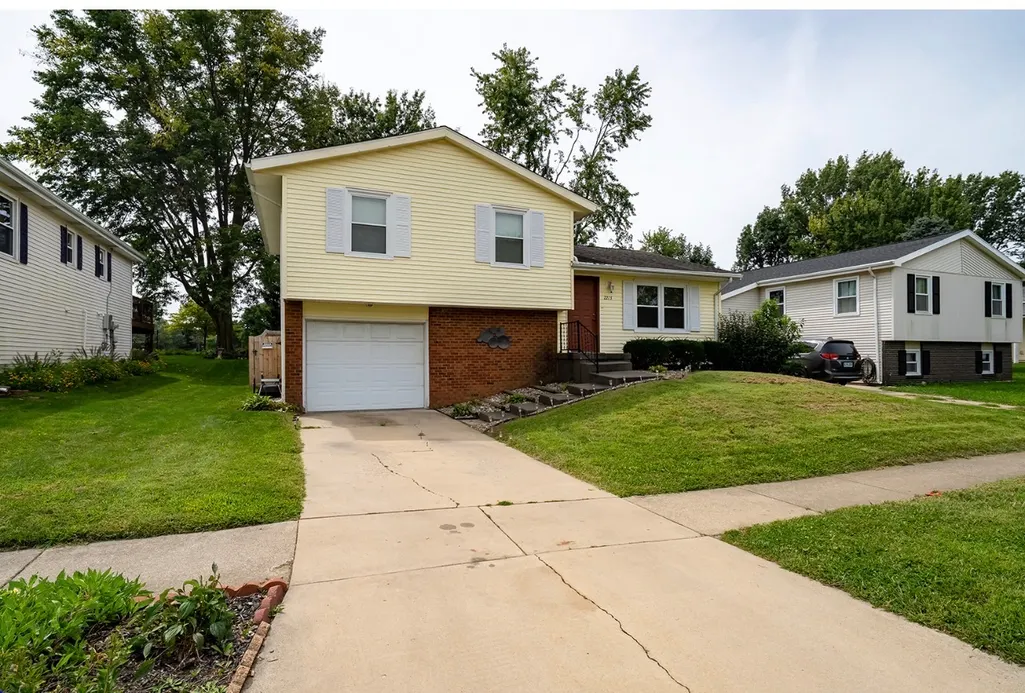
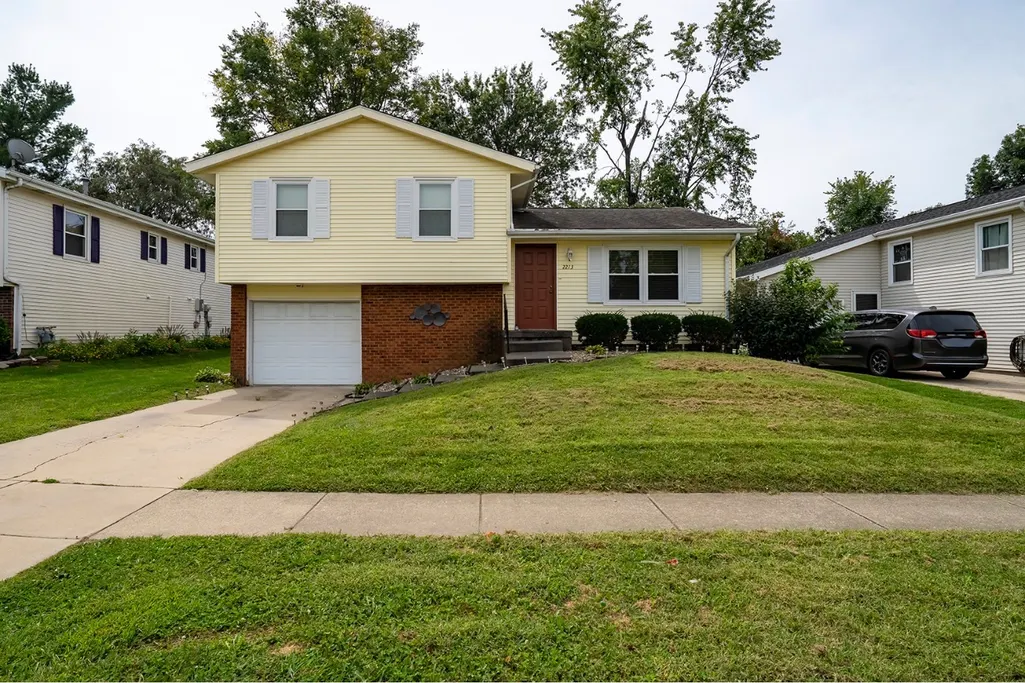
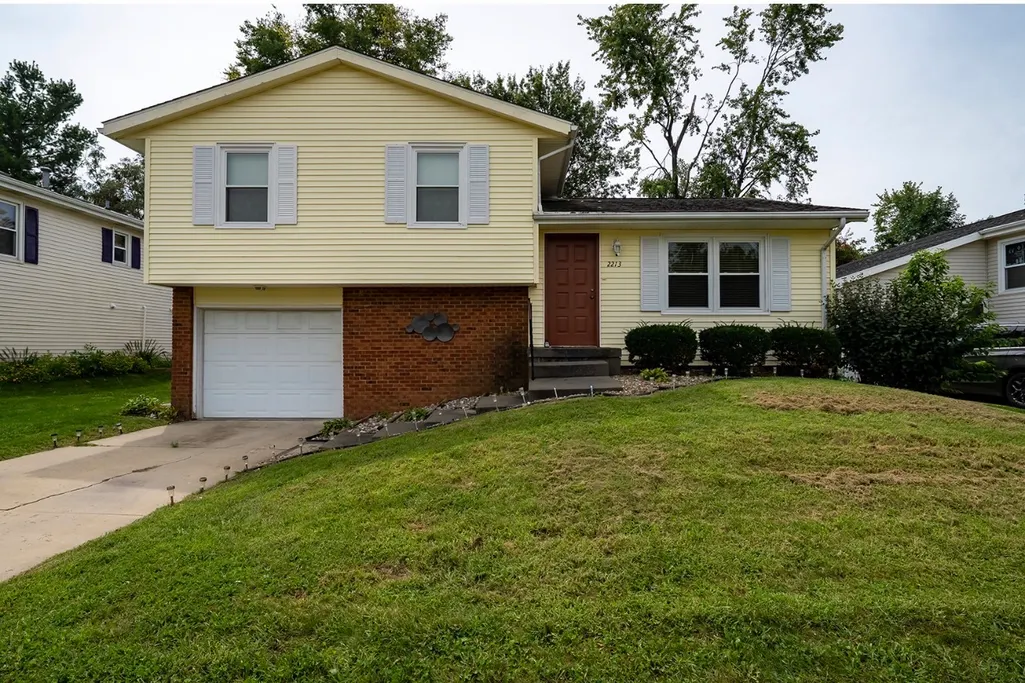
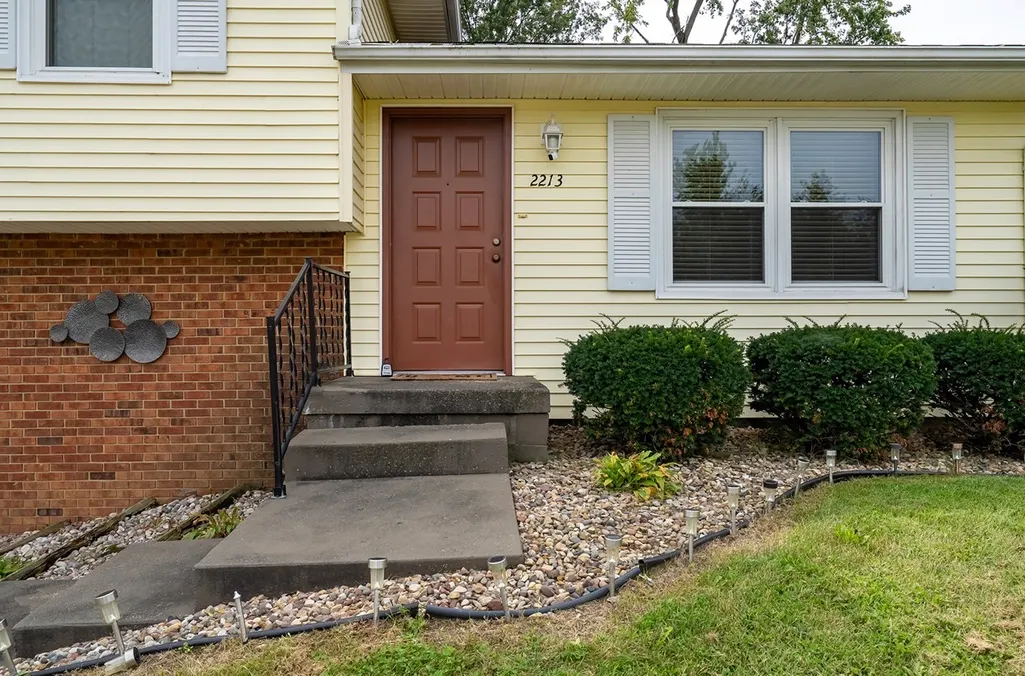
2213 Clearwater Avenue, Bloomington, IL
Price
$ 259,000
Property Attributes
- MLS#12745107
- TypeSingle Family
- Listing Status Active
- CountyMCLEAN
- CityBloomington
- AreaBloomington
- NeighborhoodLakewood
- Zip61704
- Style
- Year Built1977
- Taxes$ 4143
- Price$ 259,000
- Bedrooms3
- Full Bathrooms1
- Half Bathrooms1
- Sqr Footage1468
Data Source:
Midwest Real Estate Data (MRED)
Property Description
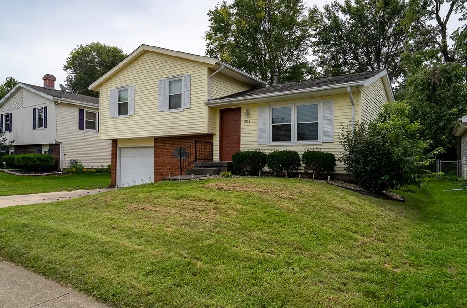
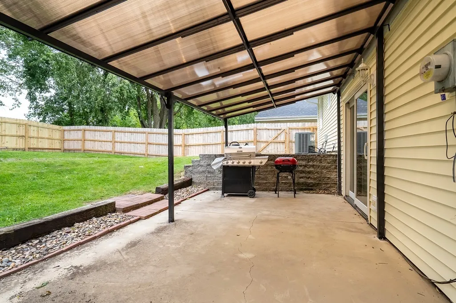
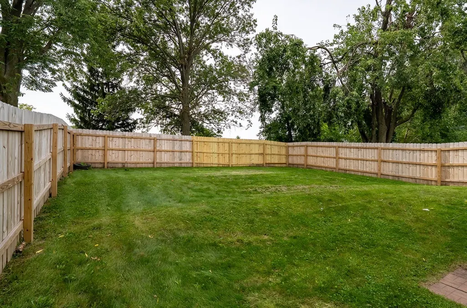
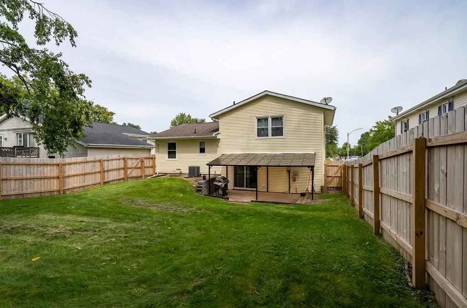
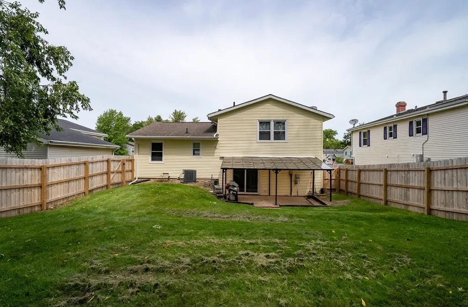
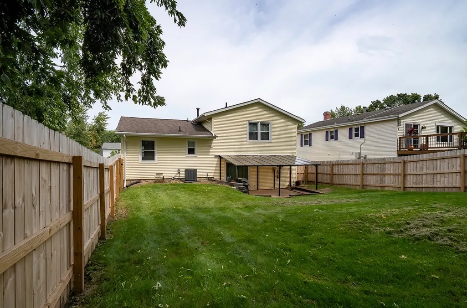
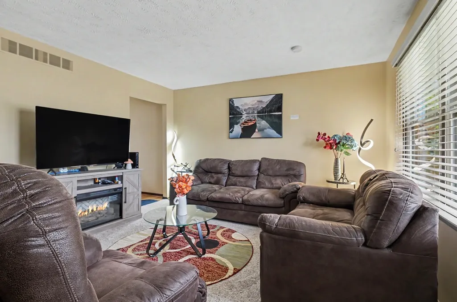
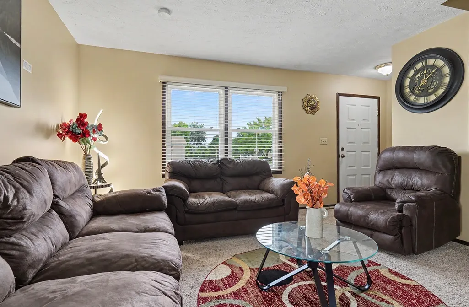
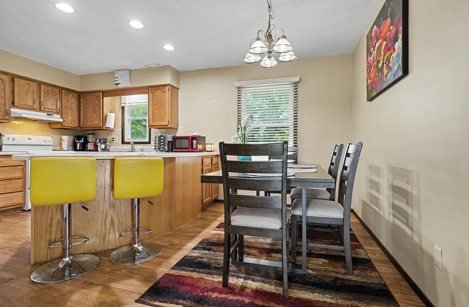
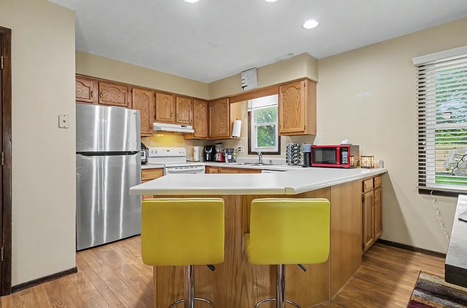
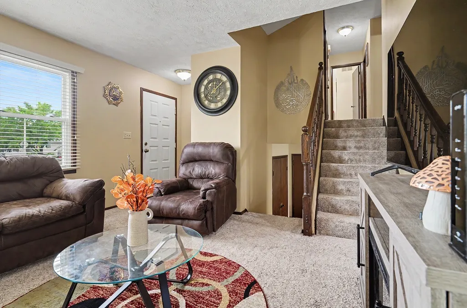
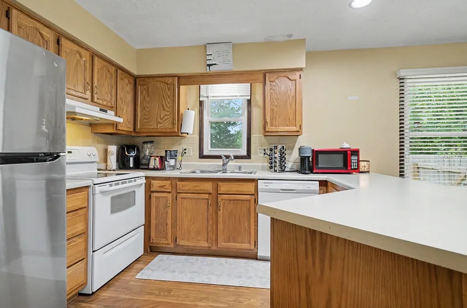
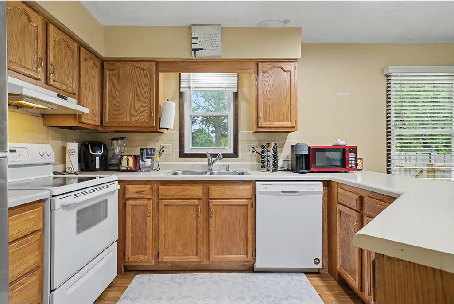
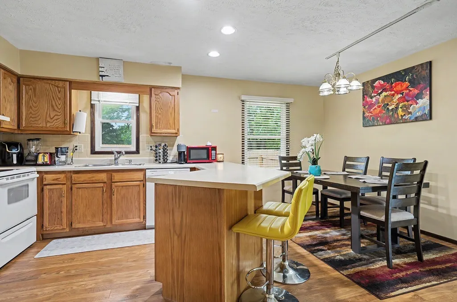
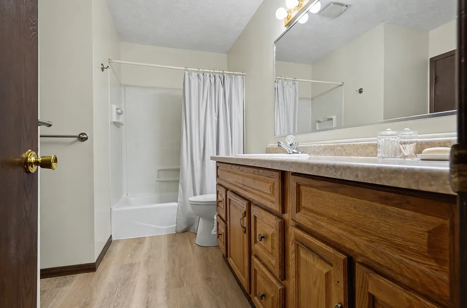
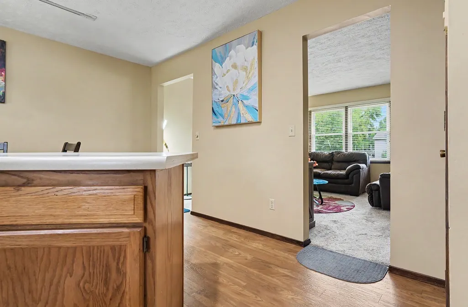
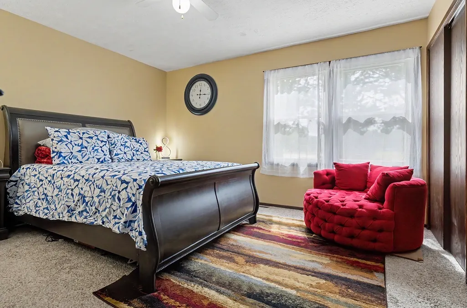
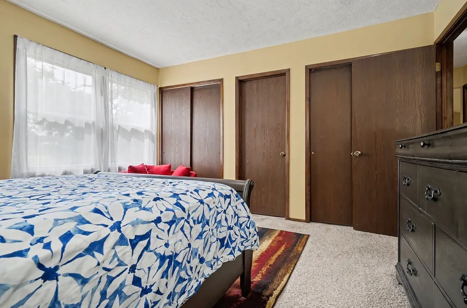
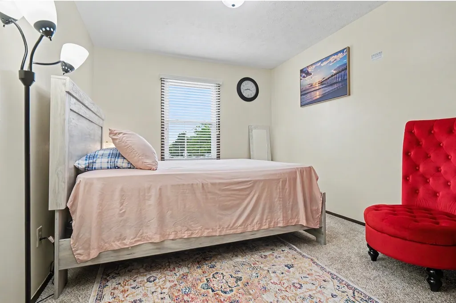
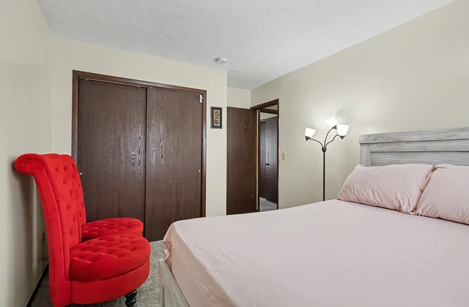
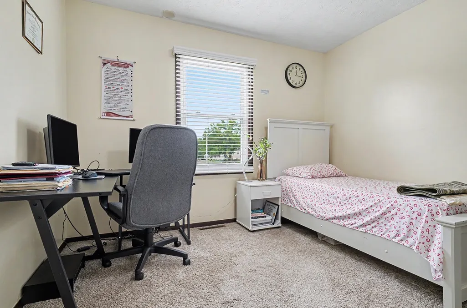
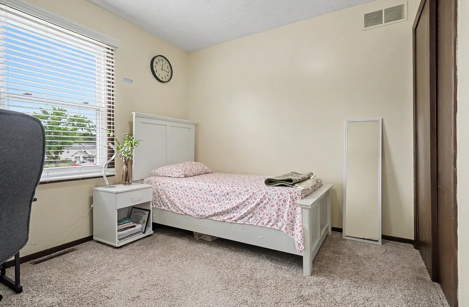
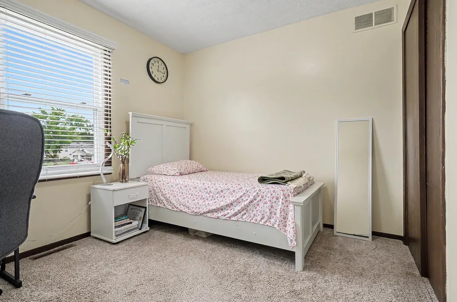
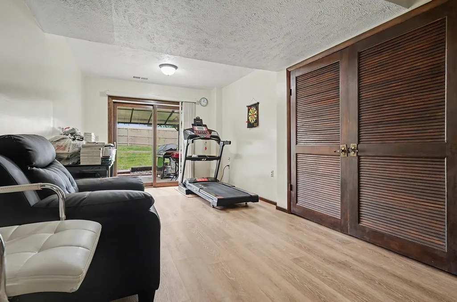
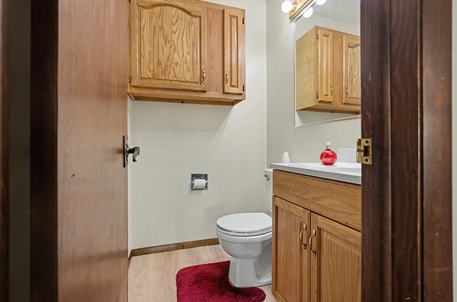
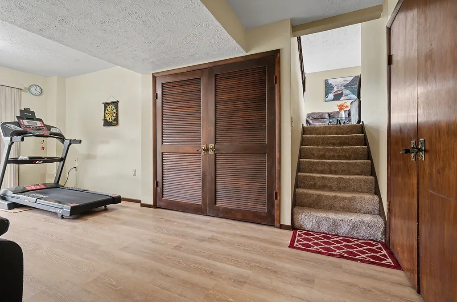
Move-In Ready Split-Level Adjoining Stevenson School Park! Just one look and you are home! This spotless 3-bedroom, 1.5-bath home is ready for its next owner. Perfect for families, this property offers unmatched convenience with zero rear neighbors, direct access to the park, and a safe, street-free walk to Stevenson School. Interior Highlights *Fresh Modern Finishes: Fresh paint and newer carpet run throughout the entire home.* Durable Flooring: Main traffic areas feature brand-newer, life-proof luxury vinyl flooring.*Stunning Trim Work: All interior doors and trim have been meticulously re-stained for a rich, timeless look.* Spacious Master Suite: Features double closets and an adjoining bathroom complete with an updated shower liner and new flooring. *Bright Kitchen: Offers an attractive workspace, bright lighting, a double stainless sink with disposal, an outside hood vent, a smooth-top electric range, and a dishwasher.*Lower-Level Family Room: A large, cozy secondary living space perfect for movie nights or play. Exterior & Mechanical Upgrades * Outdoor Oasis: Walk out from the lower level to a spacious 18' x 11' covered patio, featuring a brand-new privacy fence installed in 2026.* Low Maintenance Living: The exterior features maintenance-free vinyl siding, attractive accent shutters, and brand-new gutters installed in 2026. *Energy Efficiency: Equipped with newer tip-in thermal vinyl windows for low winter heating bills, and an updated A/C system (2019).*Garage: The attached garage has received a fresh coat of paint and is ready for your vehicle or extra storage.
| Elementary School | Middle School | High School |
|---|---|---|
| Stevenson Elementary | Bloomington Jr High School | Bloomington High School |
| Price History | |
|---|---|
| 8/28/2026 | Listed $259,000 |
General Features
| Living Area | 1468 |
|---|---|
| Sewer | Public Sewer |
| Heating | Natural Gas |
| Cooling | Central Air |
| Possession | Closing |
| Roof | Asphalt |
| Appliances | Dishwasher,Disposal,Range Hood,Electric Cooktop,Electric Oven |
| Garage Spaces | 1 |
| Association Fee Includes | None |
| Construction Materials | Vinyl Siding |
| Year Built | 1977 |
| Electric | Circuit Breakers |
| Township | City of Bloomi |
| Tax Year | 2025 |
| Ownership | Fee Simple |
| Community Features | Park,Curbs,Sidewalks,Street Lights,Street Paved |
| Assoc Fee Paid Per | Not Applicable |
| County | McLean |
| New Construction | No |
| Property Type | Residential |
| Subdivision Name | Lakewood |
| Other Structures | None |
| Total Rooms | 6 |
| Full Baths | 1 |
| Status | Active |
| Directions | Take Hershey Road North,turn left on Clearwater to 2213. |
| High School | Bloomington High School |
| City | Bloomington |
| High School District | 87 |
| MLS Area | Bloomington |
| Elementary School | Stevenson Elementary |
| Tax Annual Amount | 4143 |
| Middle/Junior High School | Bloomington Jr High School |
| Additional Parcels Y/N | No |
| Standard Status | Active |
| Middle/Junior School District | 87 |
| Elementary School District | 87 |
| Property Type | Detached Single |
Interior Features
| Interior Amenities | Built-in Features,Open Floorplan |
|---|---|
| Basement | Finished,Partial |
| Flooring | Carpet |
| Half Baths | 1 |
| Laundry Features | Gas Dryer Hookup,Electric Dryer Hookup |
| Total Bedrooms | 3 |
| Room Type | Utility Room-Lower Level |
| LivingAreaSource | Estimated |
| Total Baths | 2 |
| Bedrooms Possible | 3 |
| Bathroom | Soaking Tub |
Exterior Features
| Parking Features | Concrete,Garage Door Opener,Yes,Garage Owned,Attached,Off Street,Owned,Garage |
|---|---|
| Lot Features | Landscaped,Mature Trees,Level |
| Water Source | Public |
| Total Parking | 2 |
| Foundation Details | Concrete Perimeter |
| Lot Dimensions | 50 X 111 |
| Waterfront Y/N | No |
| Other Equipment | TV-Cable,CO Detectors,Ceiling Fan(s),Sump Pump |
Amenities
- Foreclosure
- Views
- Short Sale
- New Construction
- Adult 55+
- Lease To Own
- No HOA Fees
- Furnished
- Primary On Main
- Air Conditioning
- Seller Finance
- Green
- Fixer Upper
- Horse
- Golf
- Fireplace
- Deck
- Garage
- Basement
- Pool
Property vs Single Family Average in 61704
Price
Taxes
Year Built
Visits

 The content relating to real estate for sale and/or lease on this Web site comes in part from
the Internet Data eXchange ("IDX") program of the Northwest Indiana REALTORS® Association Multiple Listing Service ("NIRA MLS"). and is communicated verbatim, without change, as filed by its members. This information is being provided for the consumers' personal, noncommercial use and may not be used for any other purpose other than to identify prospective properties consumers may be interested in purchasing
The content relating to real estate for sale and/or lease on this Web site comes in part from
the Internet Data eXchange ("IDX") program of the Northwest Indiana REALTORS® Association Multiple Listing Service ("NIRA MLS"). and is communicated verbatim, without change, as filed by its members. This information is being provided for the consumers' personal, noncommercial use and may not be used for any other purpose other than to identify prospective properties consumers may be interested in purchasing
