
Price Reduction
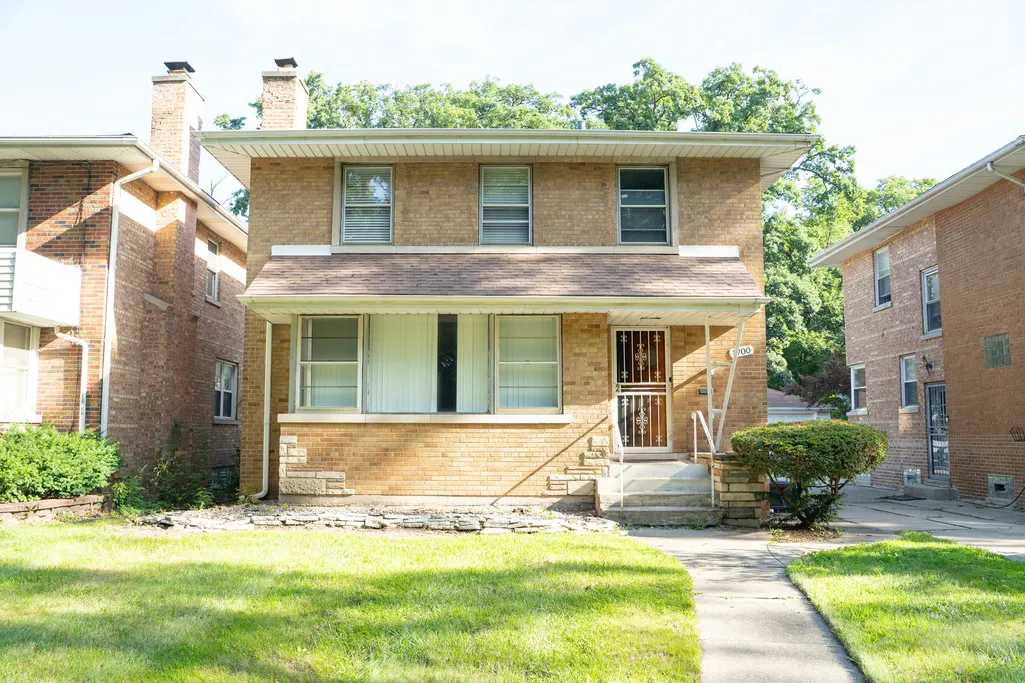
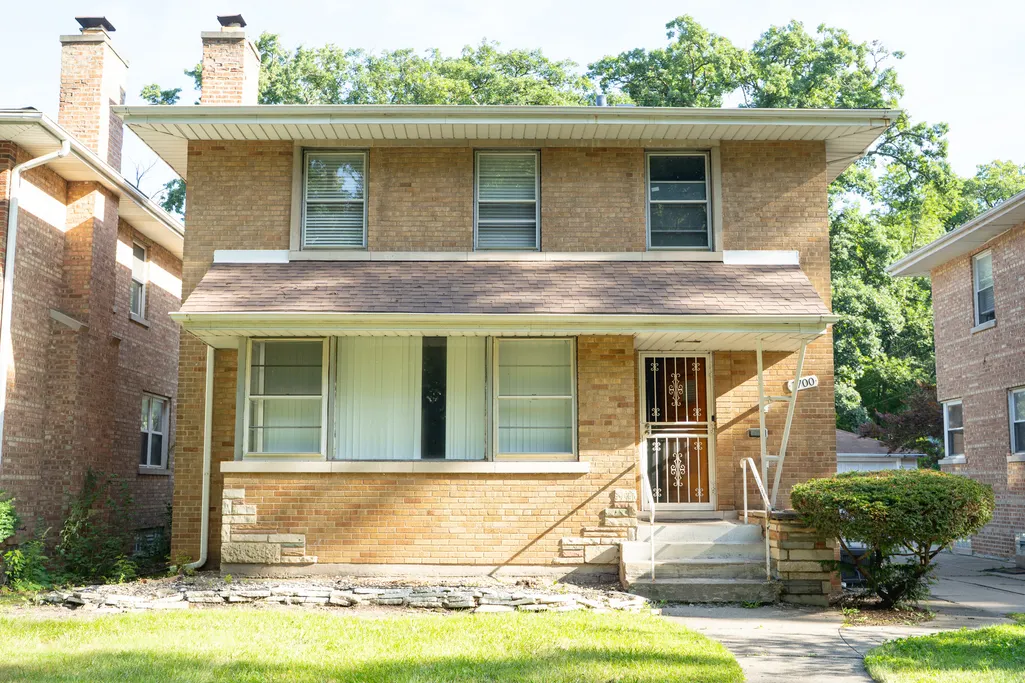
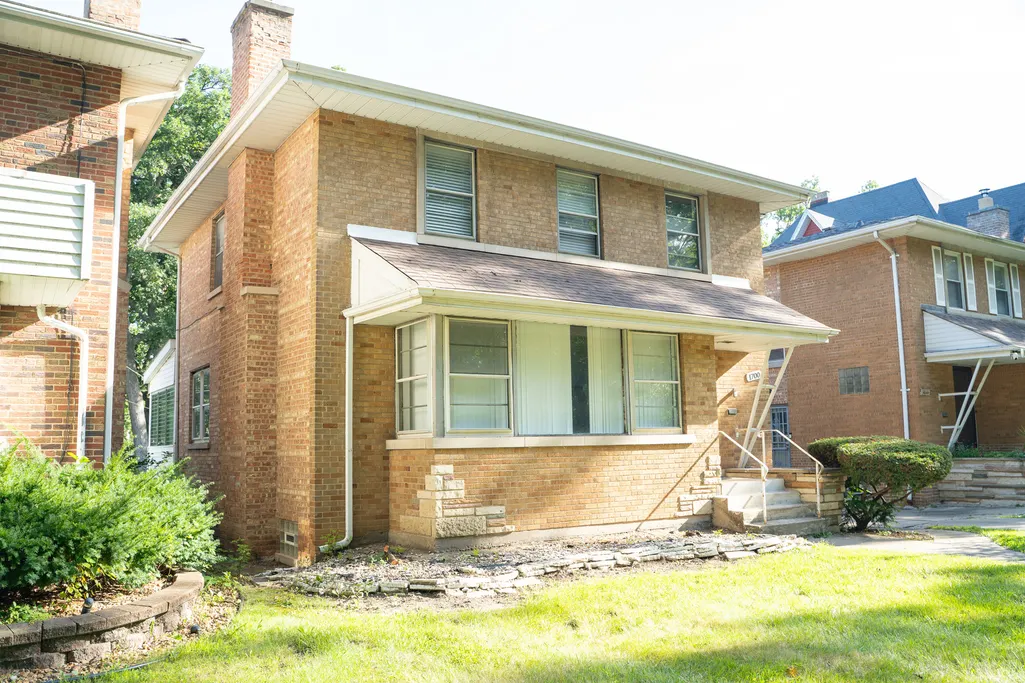
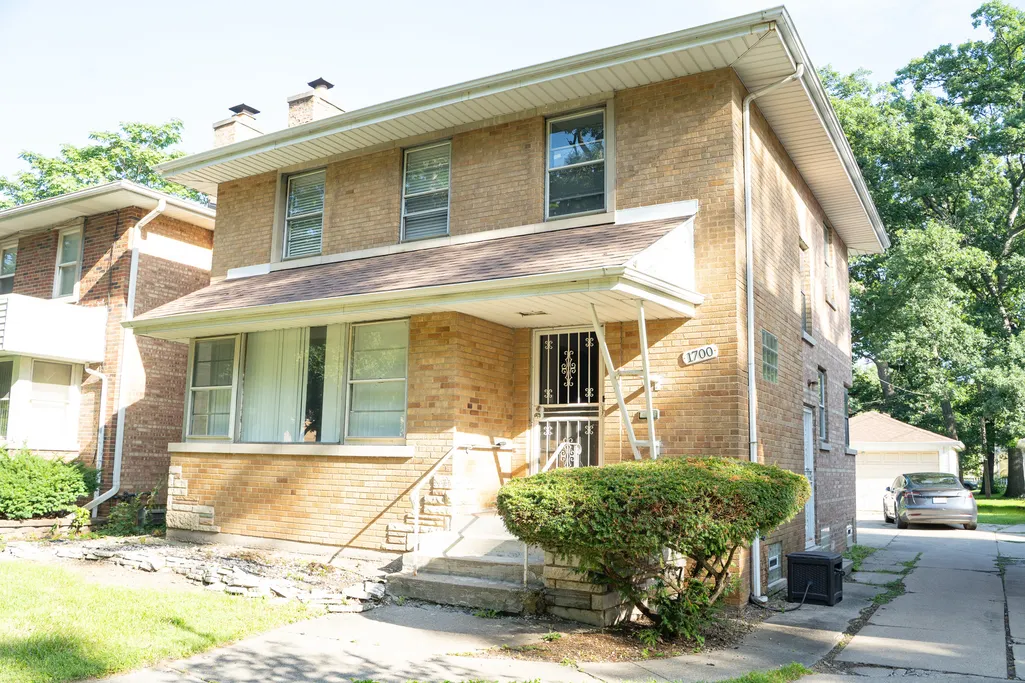
Address
1700 W 103rd Street, Chicago, IL
Price
$ 375,000
Property Attributes
- MLS#12742309
- TypeSingle Family
- Listing Status Price Change
- CountyCOOK
- CityChicago
- AreaCHI - Beverly
- NeighborhoodBeverly
- Zip60643
- Style
- Year Built1954
- Taxes$ 5379
- Price$ 375,000
- Bedrooms4
- Full Bathrooms2
- Half Bathrooms1
- Sqr Footage1632
- Lot Size11920 Acres
Data Source:
Midwest Real Estate Data (MRED)
Property Description
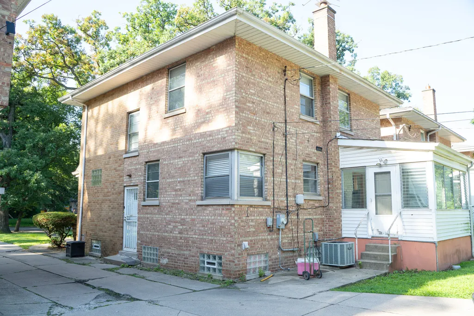
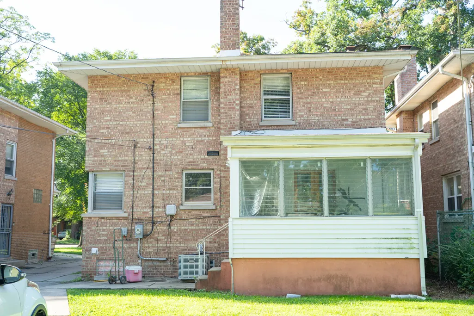
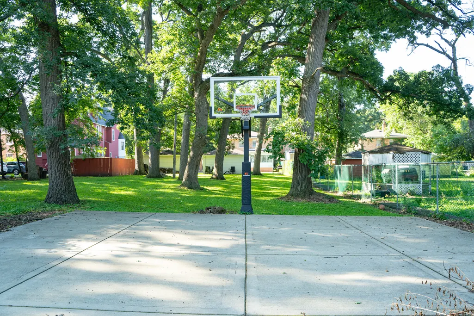
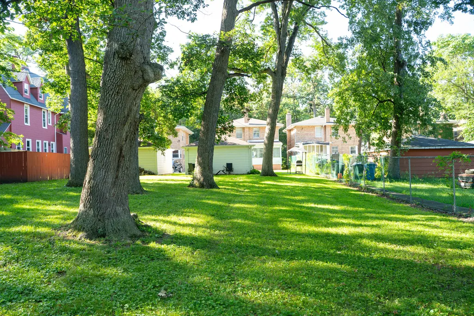
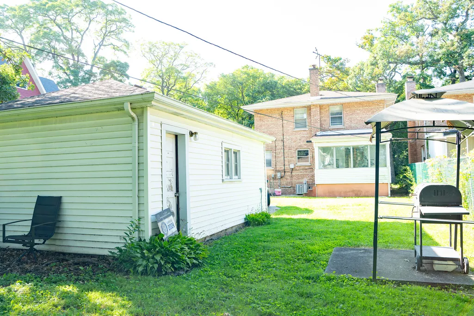
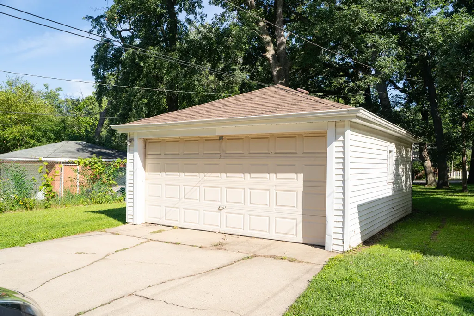
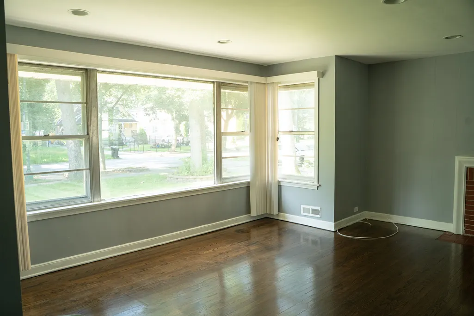
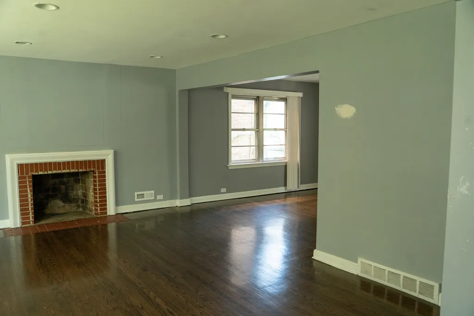
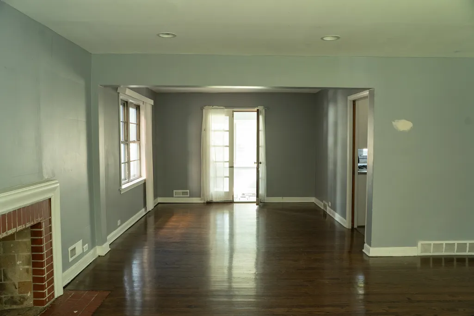
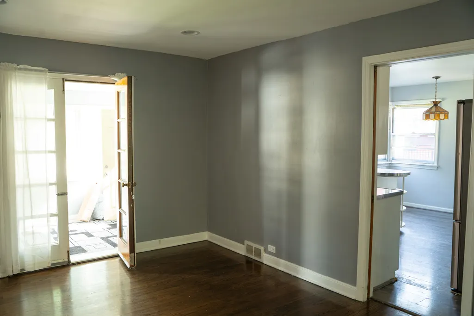
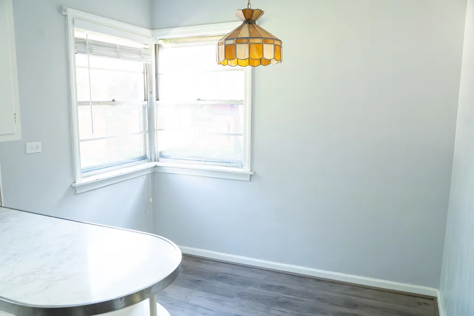
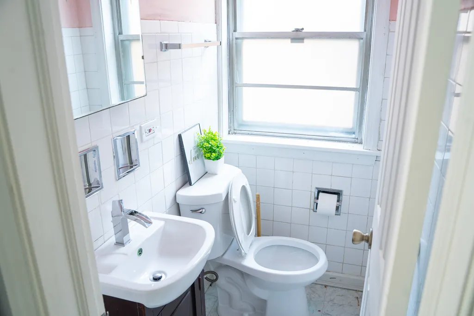
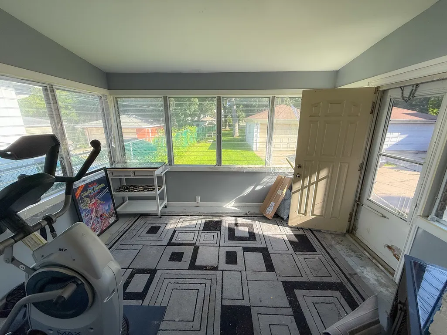
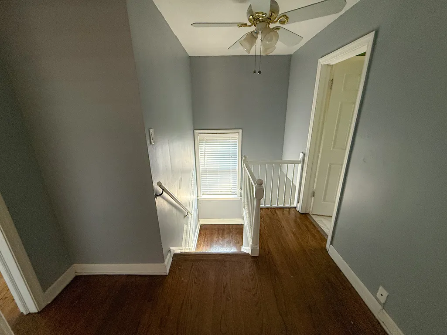
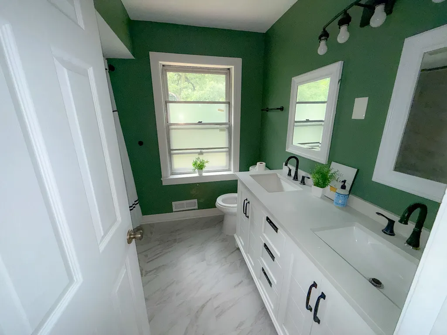
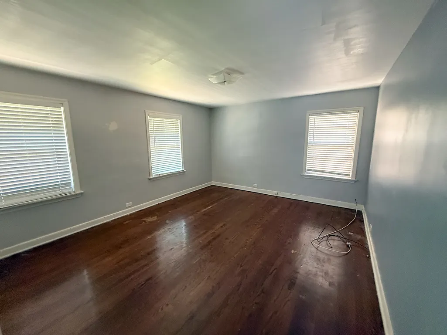
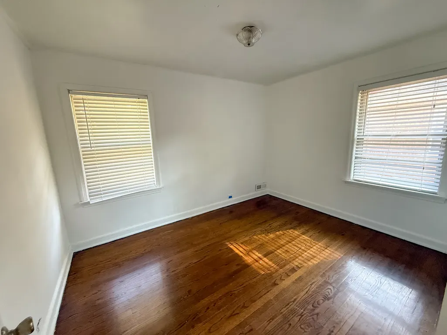
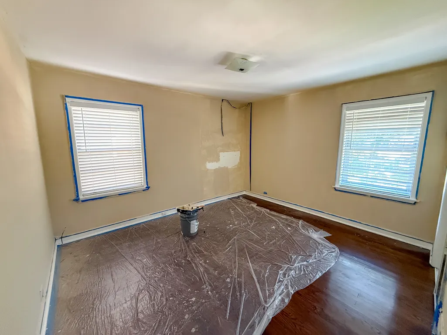
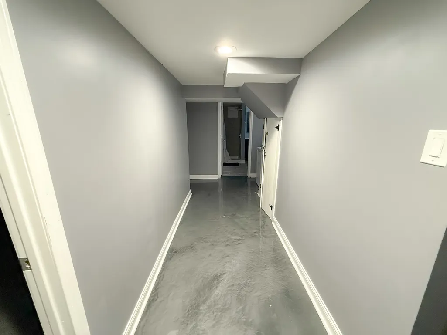
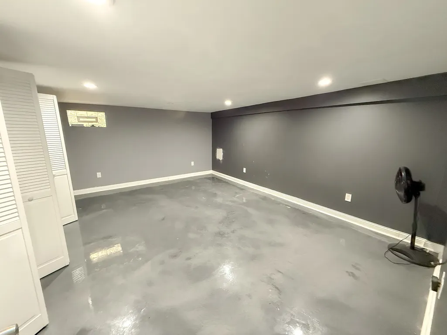
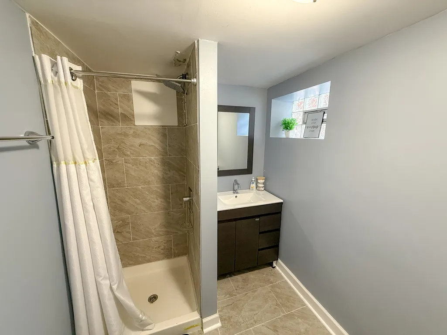
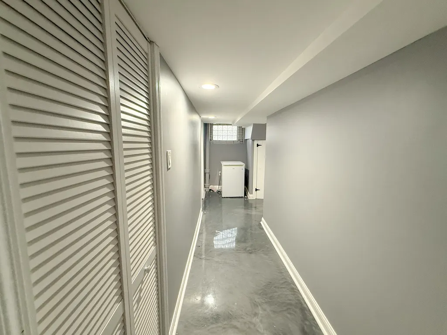
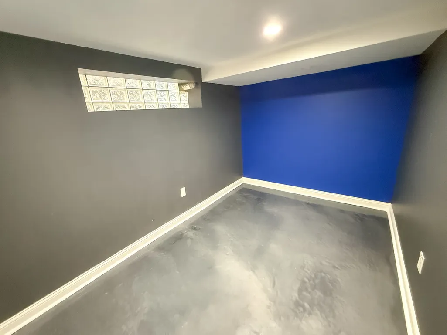
Spacious 4-bedroom, 2.5-bath Beverly home situated on over a quarter-acre lot. Features include hardwood floors, a bright enclosed sunroom, finished basement with a bedroom and full bath, detached 2-car garage, and plenty of flexible living space. The expansive lot includes a half-court basketball court and ample room for outdoor entertaining, recreation, and gardening. A unique opportunity to own a substantial home with exceptional outdoor space in Beverly.
| Price History | |
|---|---|
| 8/25/2026 | Listed $380,000 |
| 9/12/2026 | 2$375,000 |
General Features
| Living Area | 1632 |
|---|---|
| Sewer | Public Sewer |
| Heating | Natural Gas,Forced Air |
| Cooling | Central Air |
| Possession | Closing |
| Roof | Asphalt |
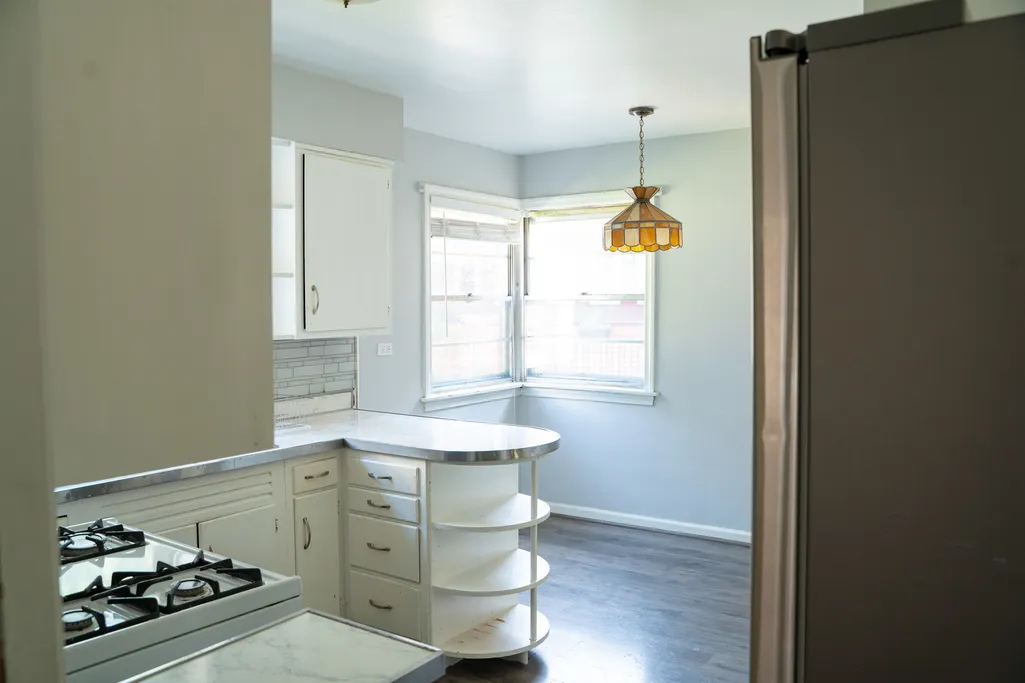
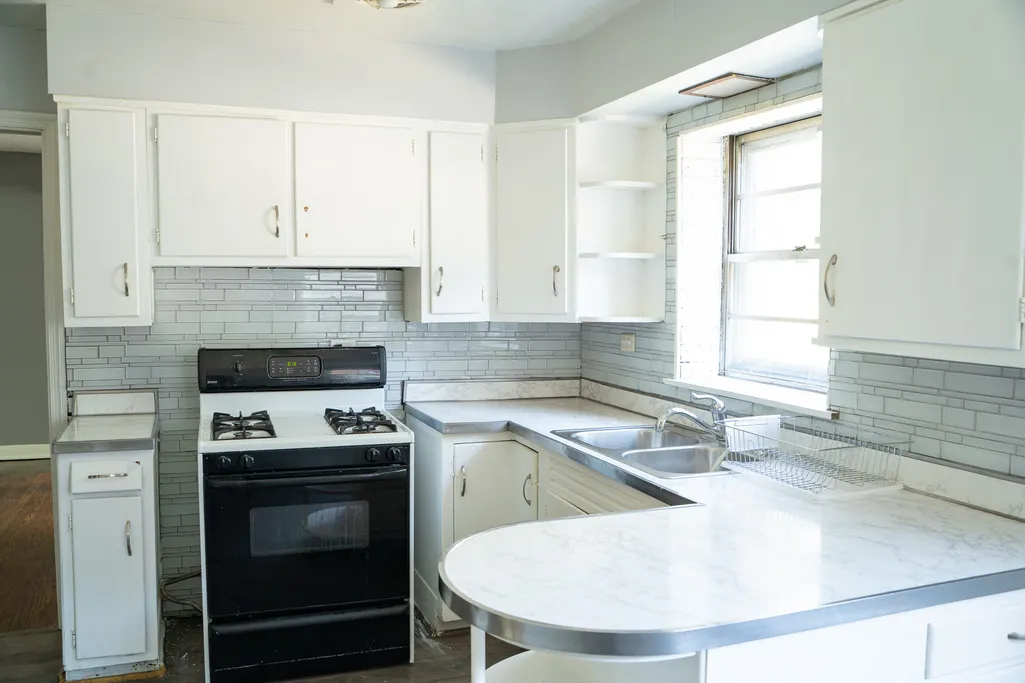
| Appliances | Range,Refrigerator |
| Garage Spaces | 2 |
| Association Fee Includes | None |
| Construction Materials | Brick |
| Year Built | 1954 |
| Electric | Circuit Breakers |
| Township | Lake |
| Tax Year | 2024 |
| Ownership | Fee Simple |
| Assoc Fee Paid Per | Not Applicable |
| County | Cook |
| New Construction | No |
| Property Type | Residential |
| Total Rooms | 8 |
| Full Baths | 2 |
| Status | Price Change |
| Directions | I-57 to Halsted St to 103rd St. |
| City | Chicago |
| High School District | 299 |
| MLS Area | CHI - Beverly |
| Tax Annual Amount | 5379.5 |
| Standard Status | Active |
| Middle/Junior School District | 299 |
| Elementary School District | 299 |
| Property Type | Detached Single |
Interior Features
| Basement | Finished,Full |
|---|---|
| Flooring | Hardwood |
| Total Fireplaces | 1 |
| Fireplace Features | Wood Burning |
| Half Baths | 1 |
| Total Bedrooms | 3 |
| Room Type | Eating Area,Sun Room |
| LivingAreaSource | Assessor |
| Total Baths | 3 |
| Bedrooms Possible | 4 |
Exterior Features
| Parking Features | Shared Driveway,Yes,Garage Owned,Detached,Garage |
|---|---|
| Water Source | Public |
| Total Parking | 2 |
| Foundation Details | Concrete Perimeter |
| Lot Dimensions | 40 x 297.6 |
| Lot Size Acres | 11920 |
| Waterfront Y/N | No |
Amenities
- Foreclosure
- Views
- Short Sale
- New Construction
- Adult 55+
- Lease To Own
- No HOA Fees
- Furnished
- Primary On Main
- Air Conditioning
- Seller Finance
- Green
- Fixer Upper
- Horse
- Golf
- Fireplace
- Deck
- Garage
- Basement
- Pool
Property vs Single Family Average in 60643
Price
Taxes
Year Built
Visits

 The content relating to real estate for sale and/or lease on this Web site comes in part from
the Internet Data eXchange ("IDX") program of the Northwest Indiana REALTORS® Association Multiple Listing Service ("NIRA MLS"). and is communicated verbatim, without change, as filed by its members. This information is being provided for the consumers' personal, noncommercial use and may not be used for any other purpose other than to identify prospective properties consumers may be interested in purchasing
The content relating to real estate for sale and/or lease on this Web site comes in part from
the Internet Data eXchange ("IDX") program of the Northwest Indiana REALTORS® Association Multiple Listing Service ("NIRA MLS"). and is communicated verbatim, without change, as filed by its members. This information is being provided for the consumers' personal, noncommercial use and may not be used for any other purpose other than to identify prospective properties consumers may be interested in purchasing
