


Address
22w155 2nd Street, Glen Ellyn, IL
Price
$ 1,275,000
Property Attributes
- MLS#12742082
- TypeSingle Family
- Listing Status Active
- CountyDUPAGE
- CityGlen Ellyn
- AreaGlen Ellyn
- NeighborhoodGlenrise Estates
- Zip60137
- Style
- Year Built2006
- Taxes$ 17752
- Price$ 1,275,000
- Bedrooms5
- Full Bathrooms3
- Half Bathrooms1
- Sqr Footage5294
- Lot Size0.5 Acres
Data Source:
Midwest Real Estate Data (MRED)
Property Description
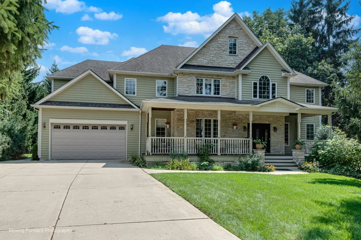
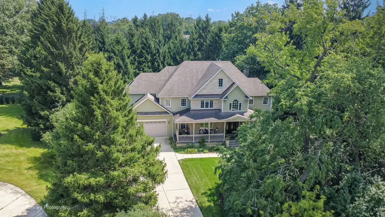
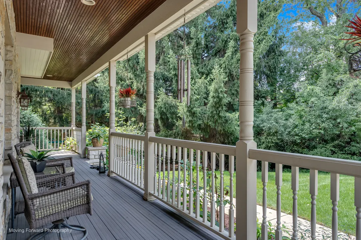
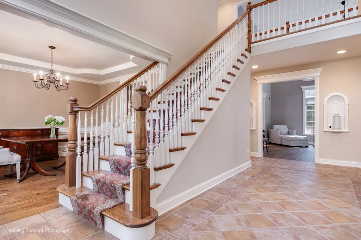
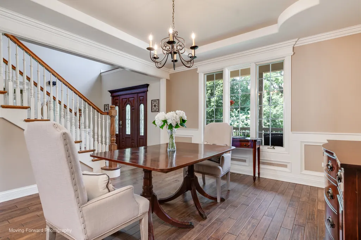
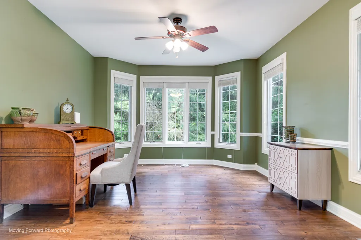
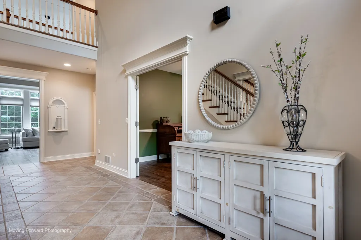
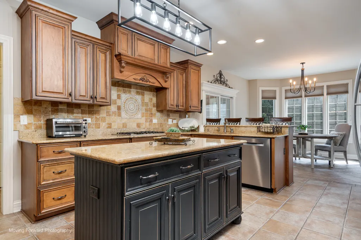
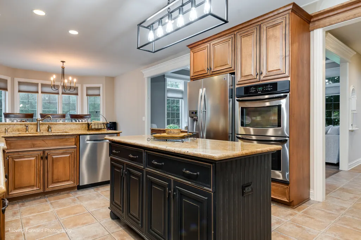
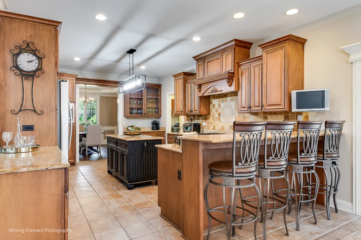
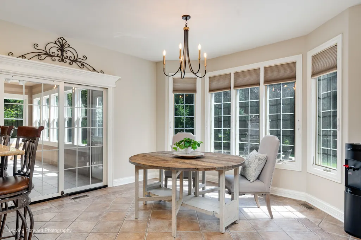
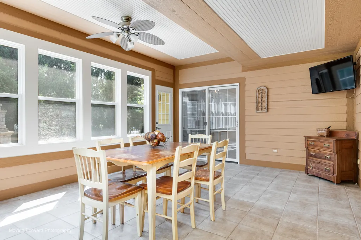
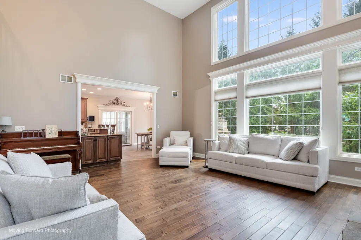
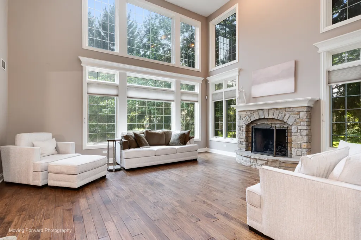
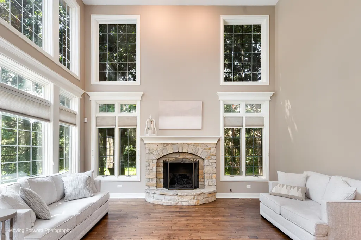
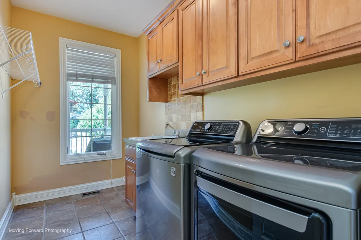
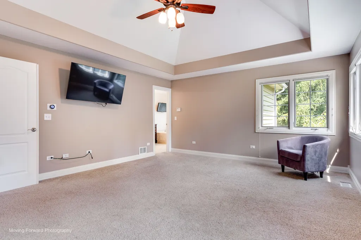
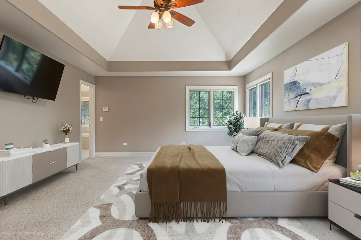
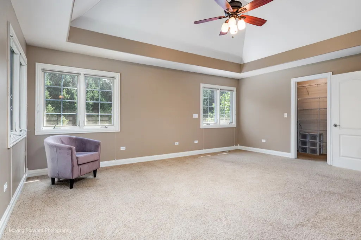
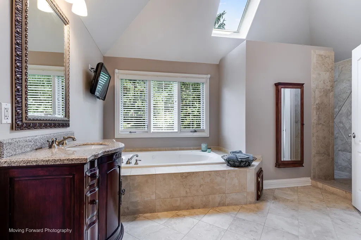
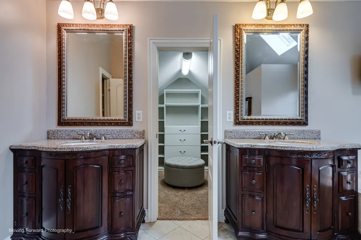
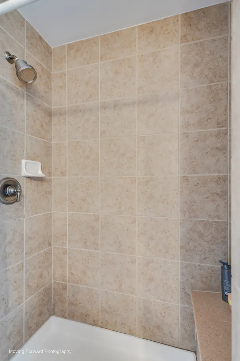
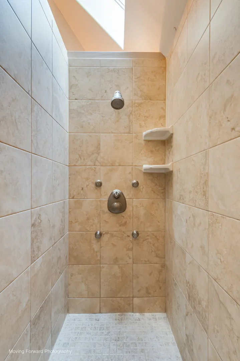
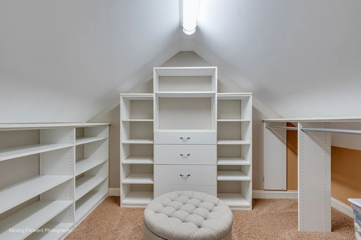
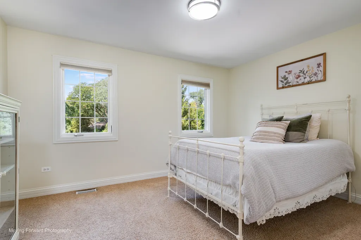
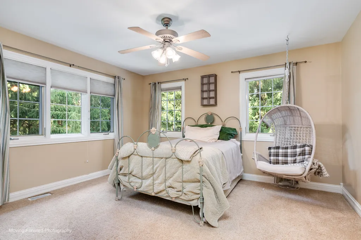
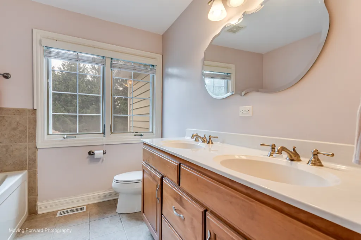
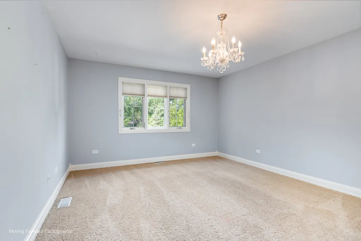
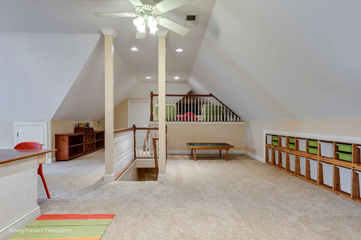
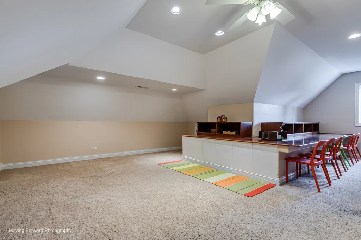
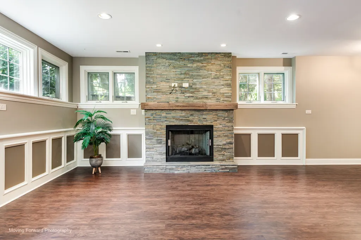
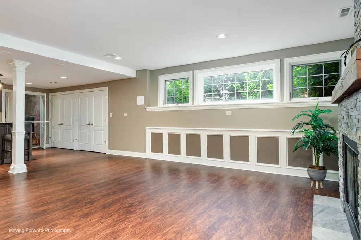
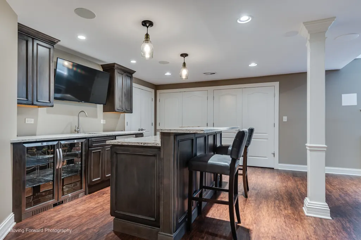
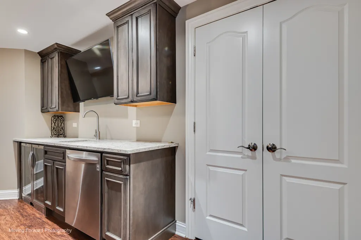
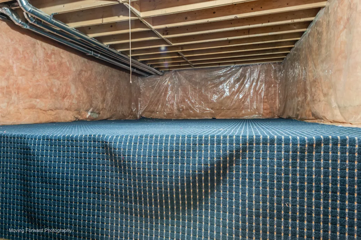
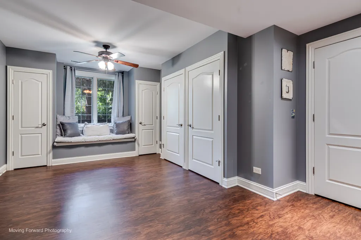
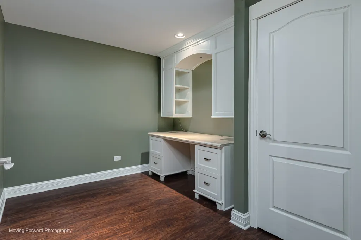
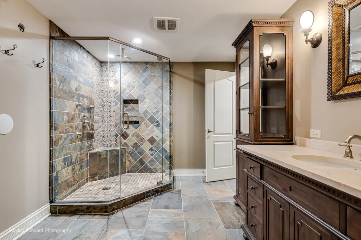
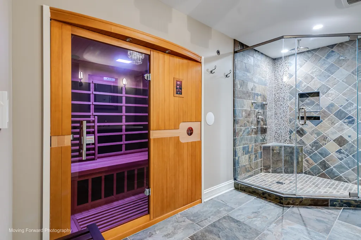
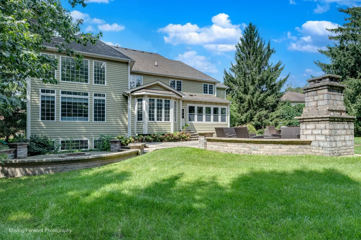
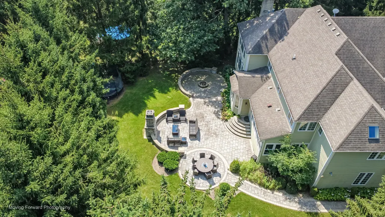
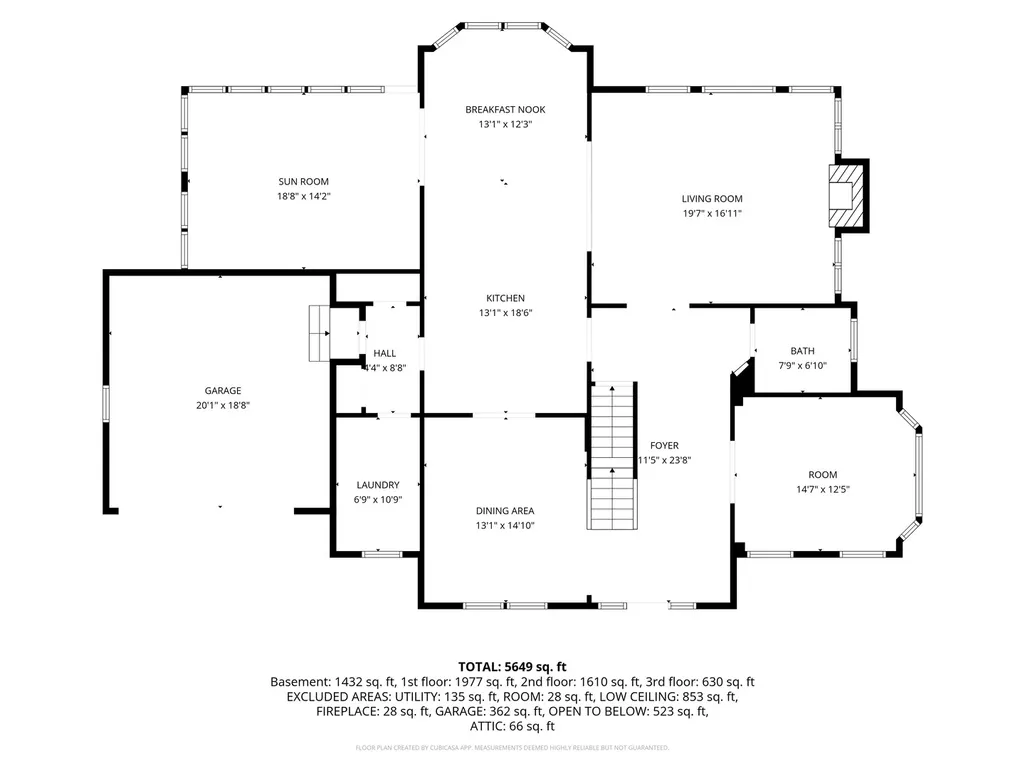
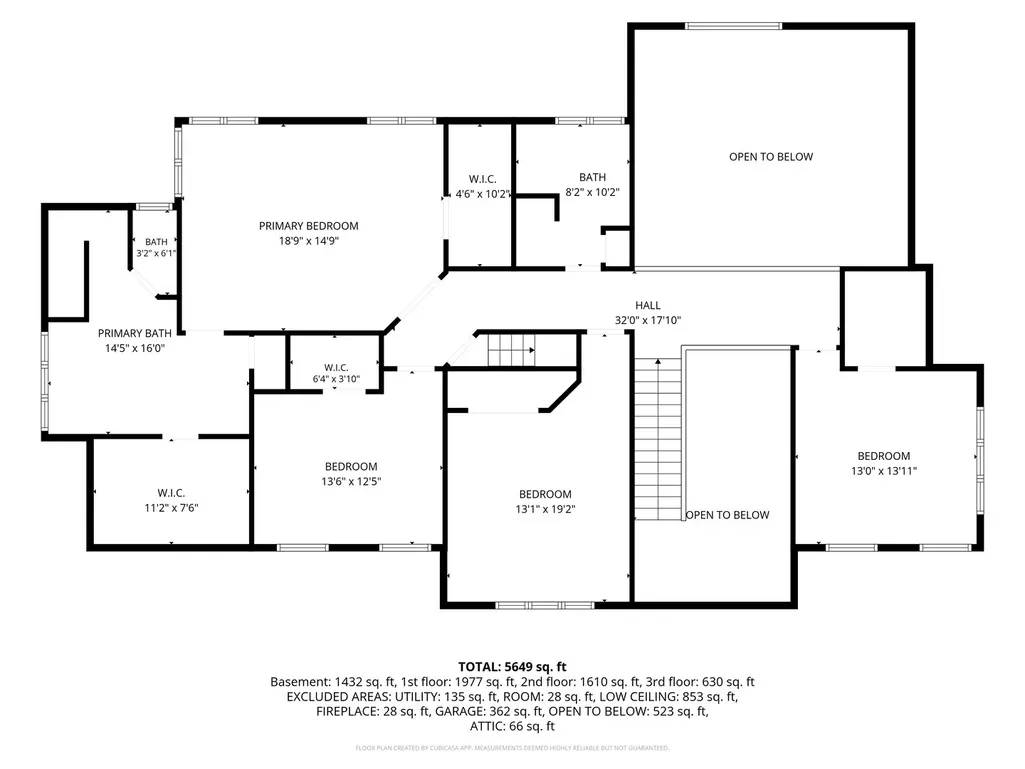
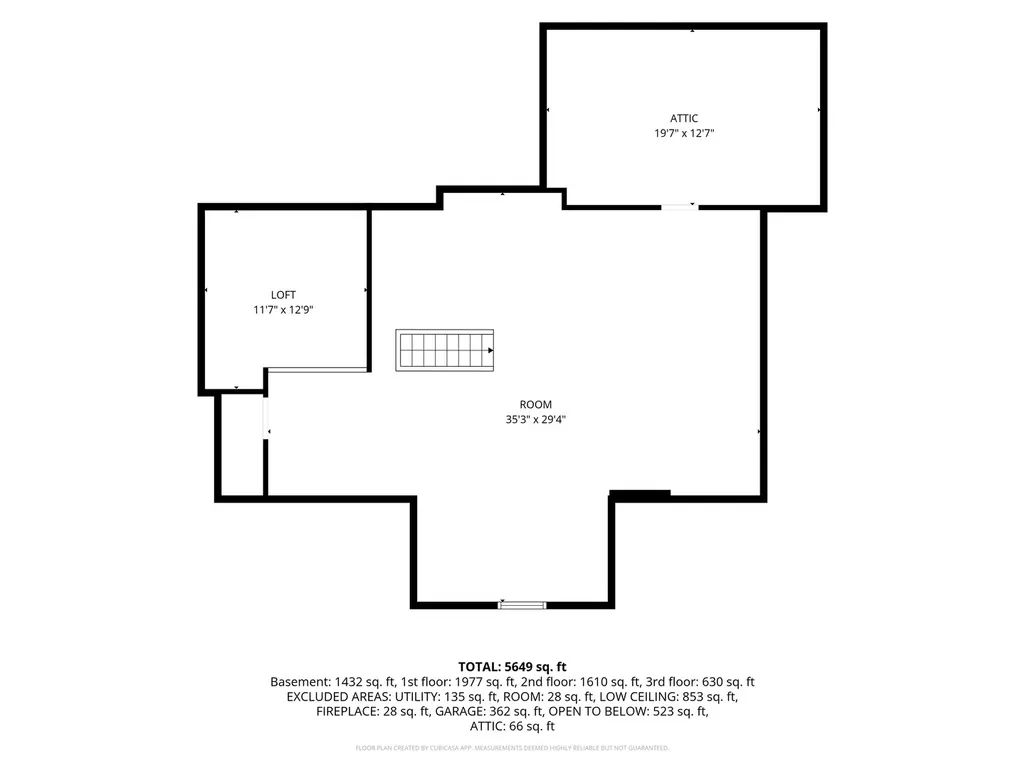
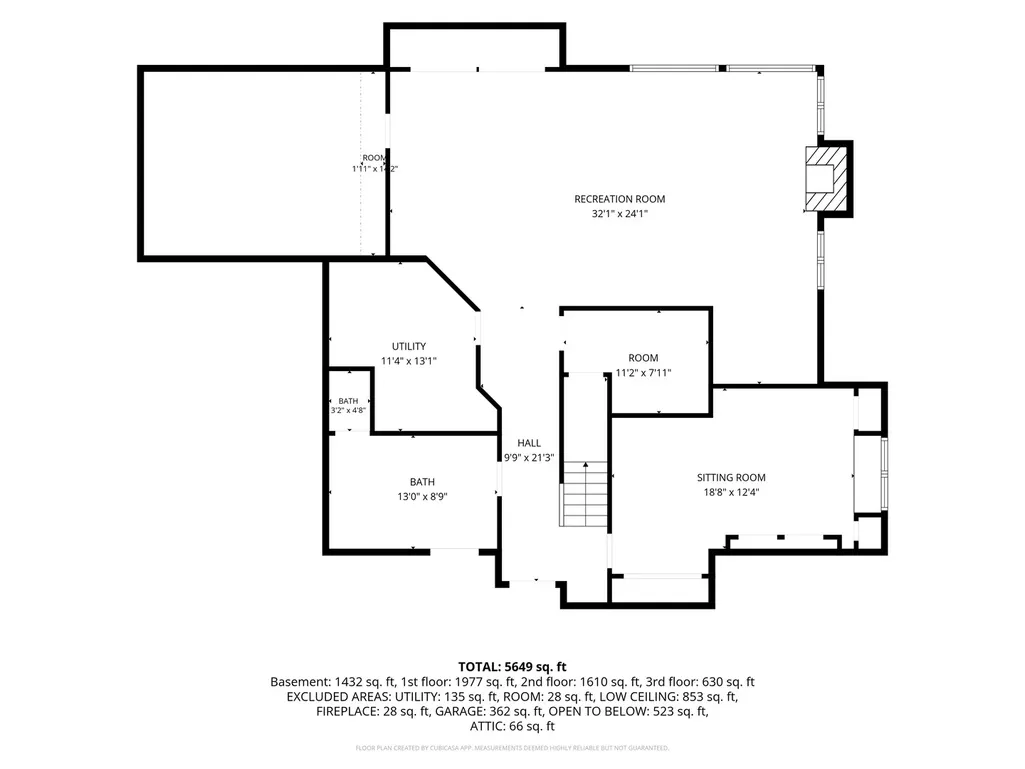
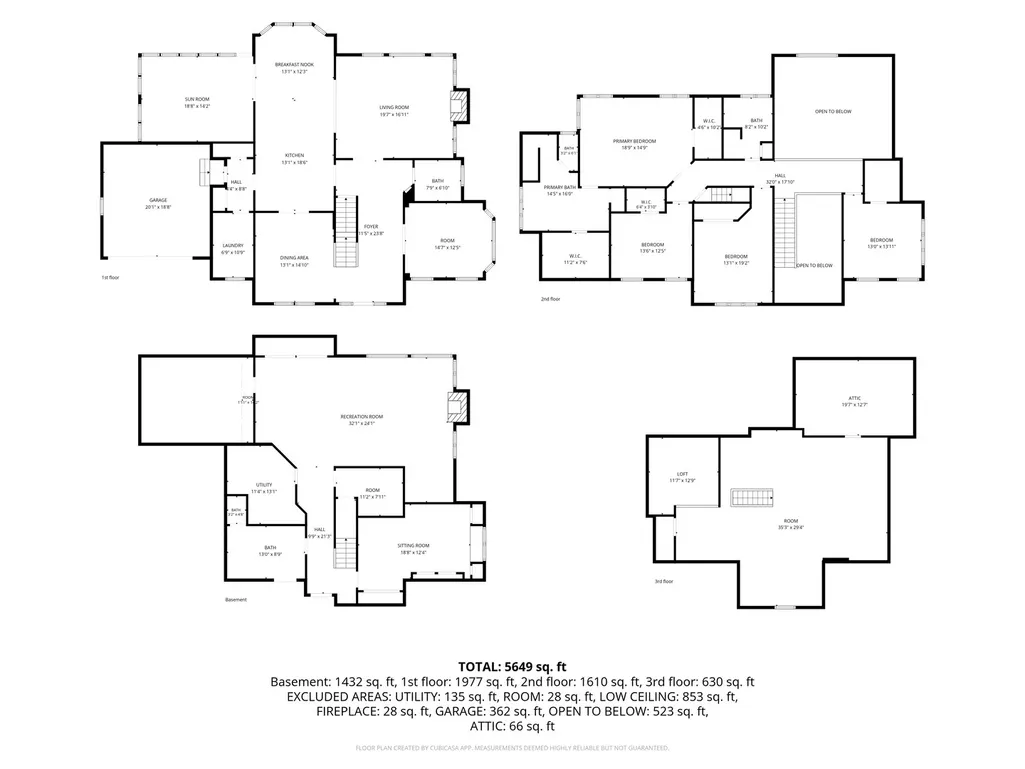
Welcome to an exceptional 5-bedroom, 3.1-bath residence offering approximately 5,300 square feet of beautifully finished living space across four levels. Set on a private half-acre lot at the end of a quiet dead-end street, this extraordinary home seamlessly blends sophisticated finishes, exceptional craftsmanship, and resort-style outdoor living. The dramatic main level showcases a stunning wall of windows, beautiful stone fireplace, extensive custom millwork and abundant architectural details. The chef's kitchen features gorgeous custom cabinetry, a center island, stainless steel appliances, and a spacious bayed breakfast area. A formal dining room, private office, and inviting sunroom complete the main level. The luxurious primary suite offers three closets and a spa-inspired bath featuring a walk-in shower, and whirlpool tub. The finished English basement is an entertainer's dream, featuring a spacious family room with gas fireplace, kitchenette/bar, fifth bedroom, versatile office/craft room, full bath with built-in sauna and heated flooring. The finished third level (Attic) provides additional flexible living space-ideal for homework, homeschooling, an art studio, home gym, or quiet retreat. Additional highlights include security system, whole-house generator, tankless water heater, heated 21/2-car garage, surround-sound wiring, and electric fence. Step outside to a secluded backyard designed for effortless entertaining. The gorgeous paver patio features a built-in gas fireplace and gas fire pit, irrigation system, and generous space for dining, relaxing, and gathering with family and friends. A rare combination of privacy, luxury, versatility, and timeless design, this remarkable home offers exceptional space and endless possibilities for every lifestyle.
| Price History | |
|---|---|
| 8/28/2026 | Listed $1,275,000 |
General Features
| Living Area | 5294 |
|---|---|
| Sewer | Public Sewer |
| Heating | Natural Gas,Forced Air,Sep Heating Systems - 2+,Zoned |
| Cooling | Central Air,Zoned |
| Possession | Closing |
| Appliances | Double Oven,Microwave,Dishwasher,Refrigerator,Washer,Dryer,Disposal,Wine Refrigerator,Humidifier |
| Garage Spaces | 2 |
| Association Fee Includes | None |
| Construction Materials | Cedar,Stone |
| Year Built | 2006 |
| Township | Milton |
| Tax Year | 2025 |
| Ownership | Fee Simple |
| Assoc Fee Paid Per | Not Applicable |
| County | DuPage |
| New Construction | No |
| Property Type | Residential |
| Subdivision Name | Glenrise Estates |
| Total Rooms | 13 |
| Full Baths | 3 |
| Status | Active |
| Directions | Main St to 2nd North on Park To Bush South on Goodrich Ave to 2nd street east. |
| City | Glen Ellyn |
| High School District | 87 |
| MLS Area | Glen Ellyn |
| Tax Annual Amount | 17752 |
| Additional Parcels Y/N | No |
| Standard Status | Active |
| Middle/Junior School District | 41 |
| Elementary School District | 41 |
| Property Type | Detached Single |
Interior Features
| Interior Amenities | Cathedral Ceiling(s),Sauna,Wet Bar,In-Law Floorplan,Built-in Features,Walk-In Closet(s),Open Floorplan,Special Millwork |
|---|---|
| Basement | Finished,Partial Exposure,Rec/Family Area,Full,Daylight |
| Flooring | Hardwood,Laminate |
| Total Fireplaces | 2 |
| Fireplace Features | Wood Burning,Gas Starter |
| Half Baths | 1 |
| Laundry Features | Main Level |
| Total Bedrooms | 4 |
| Room Type | Sun Room,Foyer,Eating Area,Recreation Room,Bonus Room,Office,Play Room,Bedroom 5 |
| LivingAreaSource | Plans |
| Total Baths | 4 |
| Bedrooms Possible | 5 |
| Bathroom | Whirlpool,Separate Shower,Double Sink |
Exterior Features
| Exterior Amenities | Fire Pit |
|---|---|
| Parking Features | Concrete,Garage Door Opener,Heated Garage,Yes,Garage Owned,Attached,Garage |
| Lot Features | Cul-De-Sac |
| Water Source | Lake Michigan |
| Total Parking | 2 |
| Lot Dimensions | 126X173 |
| Lot Size Acres | 0.5 |
| Waterfront Y/N | No |
| Other Equipment | Central Vacuum,Security System,CO Detectors,Sump Pump,Sprinkler-Lawn,Generator |
Amenities
- Foreclosure
- Views
- Short Sale
- New Construction
- Adult 55+
- Lease To Own
- No HOA Fees
- Furnished
- Primary On Main
- Air Conditioning
- Seller Finance
- Green
- Fixer Upper
- Horse
- Golf
- Fireplace
- Deck
- Garage
- Basement
- Pool
Property vs Single Family Average in 60137
Price
Taxes
Year Built
Visits

 The content relating to real estate for sale and/or lease on this Web site comes in part from
the Internet Data eXchange ("IDX") program of the Northwest Indiana REALTORS® Association Multiple Listing Service ("NIRA MLS"). and is communicated verbatim, without change, as filed by its members. This information is being provided for the consumers' personal, noncommercial use and may not be used for any other purpose other than to identify prospective properties consumers may be interested in purchasing
The content relating to real estate for sale and/or lease on this Web site comes in part from
the Internet Data eXchange ("IDX") program of the Northwest Indiana REALTORS® Association Multiple Listing Service ("NIRA MLS"). and is communicated verbatim, without change, as filed by its members. This information is being provided for the consumers' personal, noncommercial use and may not be used for any other purpose other than to identify prospective properties consumers may be interested in purchasing
