
Price Reduction - Waterfront







Address
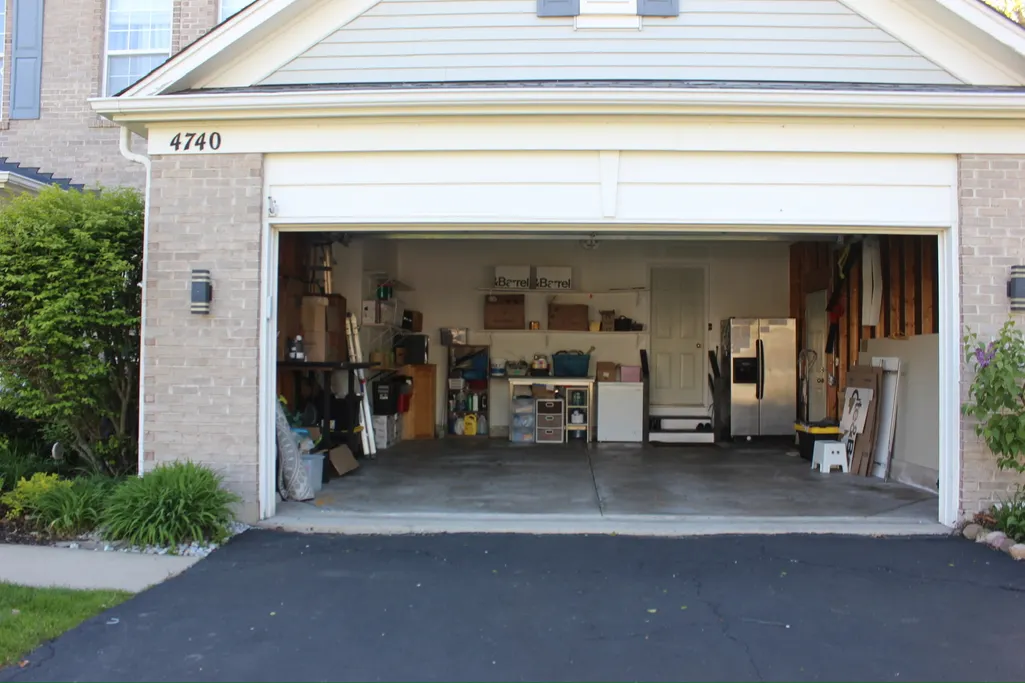
4740 Whitehall Court, Algonquin, IL
Price
$ 579,900
Property Attributes
- MLS#12638539
- TypeSingle Family
- Listing Status Active
- CountyMCHENRY
- CityAlgonquin
- AreaAlgonquin
- NeighborhoodManchester Lakes Estates
- Zip60102
- Style
- Year Built2000
- Taxes$ 9701
- Price$ 579,900
- Bedrooms5
- Full Bathrooms3
- Half Bathrooms1
- Sqr Footage3814
- Lot Size0.1956 Acres
Data Source:
Midwest Real Estate Data (MRED)
Property Description
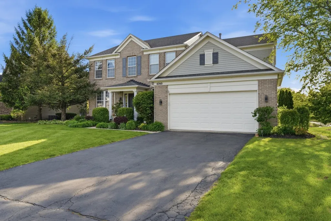
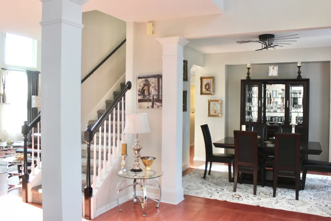
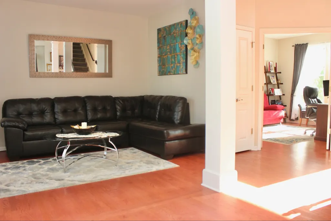
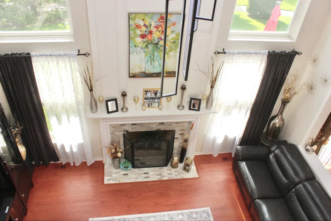
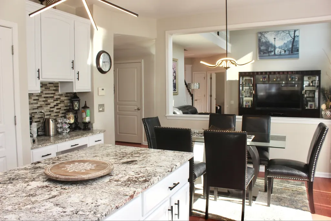
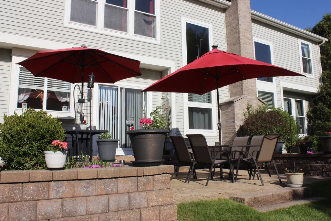
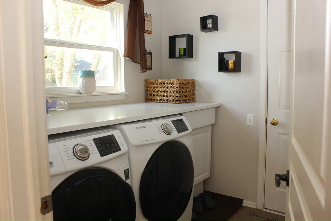
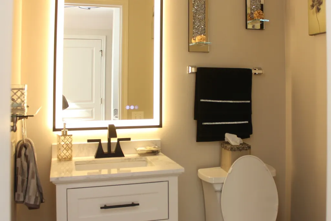
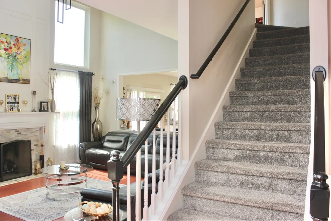
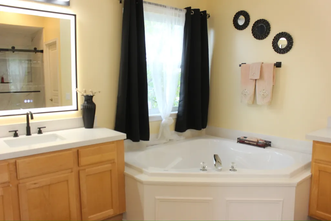
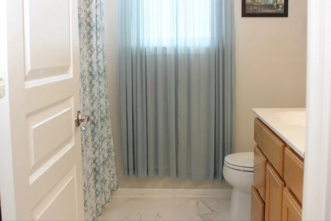
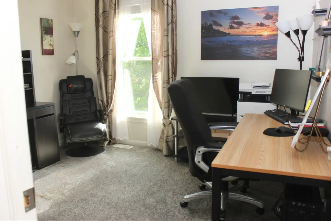
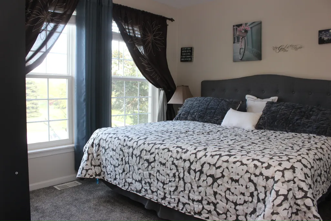
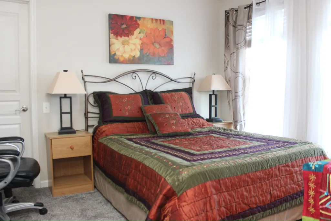
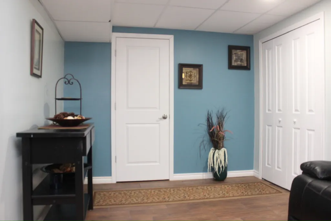
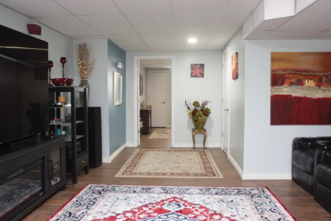
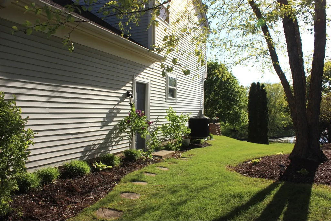
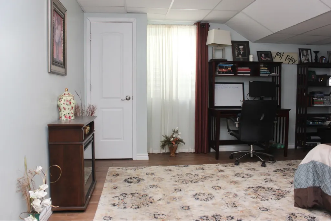
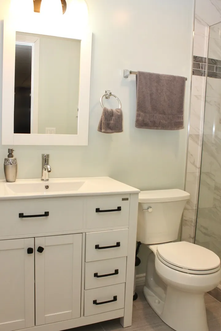
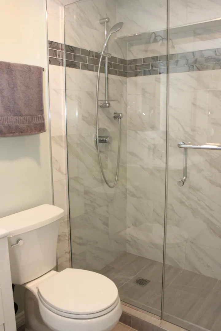
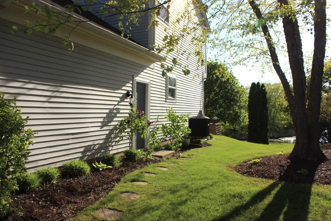
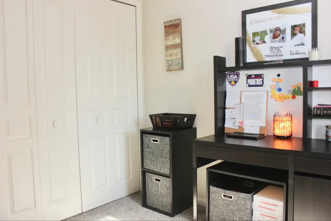
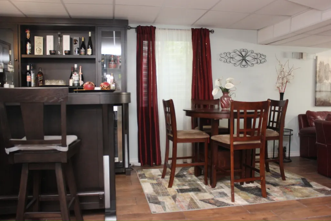
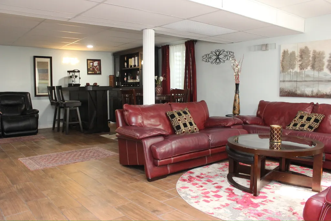
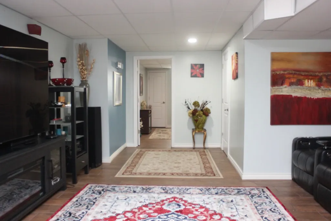
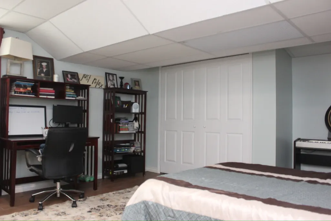
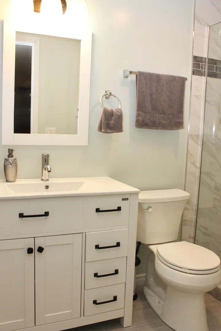
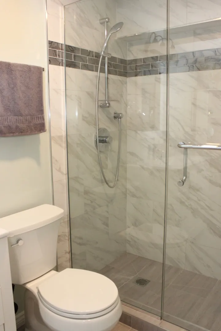
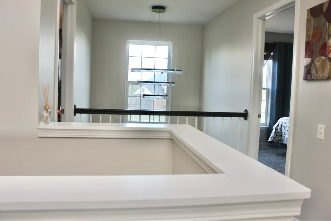
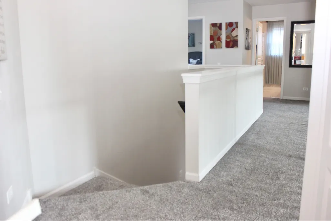
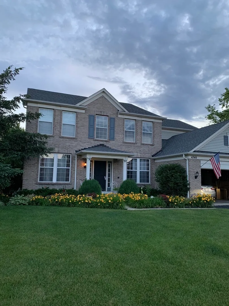
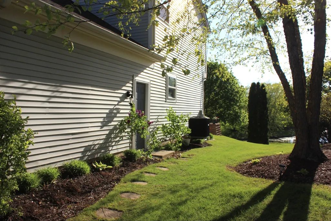
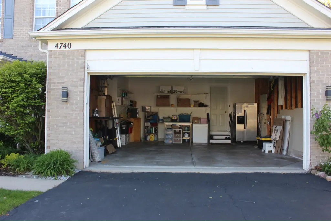
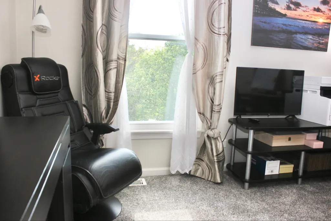
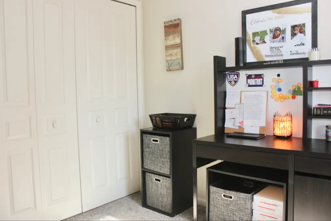
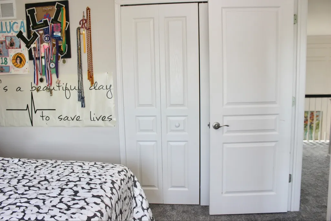
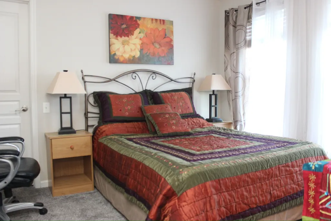
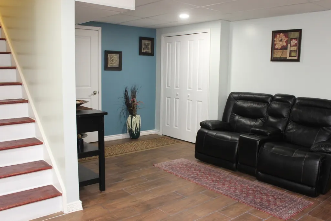
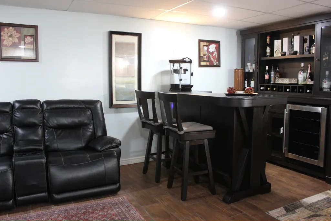
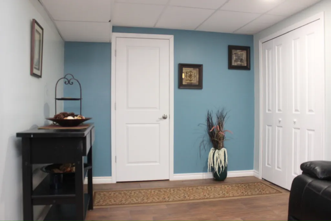
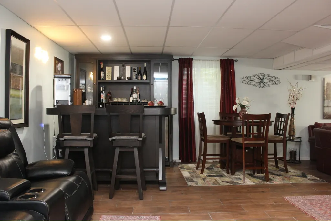
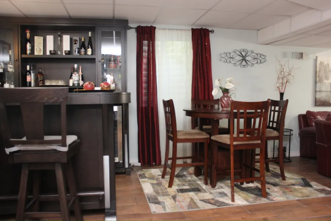
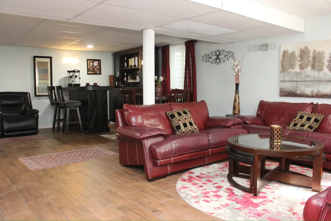
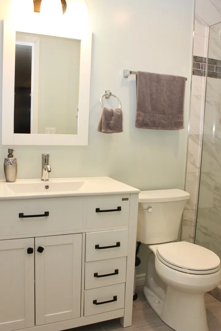
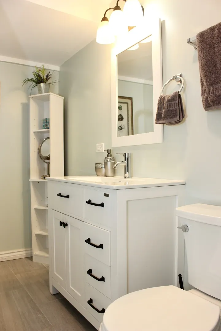
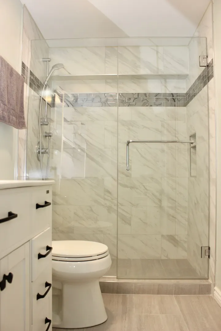
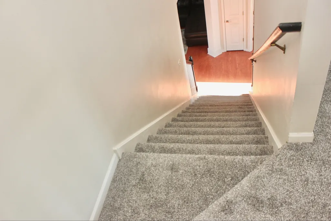
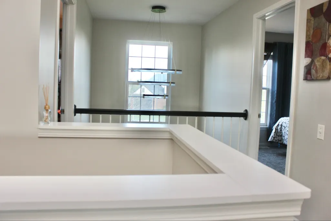
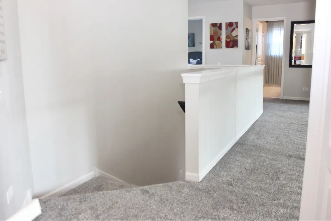
Stunning Manchester Lakes Home on Cul-de-Sac with beautiful Lake Views. Located in the highly desirable Manchester Lakes community, this exceptional home offers a perfect blend of space, elegance, and natural beauty. Set on a quiet cul-de-sac, the property is surrounded by scenic walking trails and tranquil ponds, creating a peaceful setting with breathtaking west-facing sunset views. A dramatic two-story foyer welcomes you with abundant natural light and hardwood floors throughout the entire first level. The main floor features formal living and dining rooms, along with a versatile office that can easily serve as an extra bedroom. The impressive family room showcases high ceilings, a fireplace, and large windows overlooking the landscaped backyard and lake view. The open-concept kitchen and eating area are designed for both everyday living and entertaining, featuring granite countertops, a spacious island, stainless steel appliances, and ample cabinetry, all flowing seamlessly to the patio-perfect for enjoying sunset views. The main level also includes a modern updated bathroom and a stylish mudroom with contemporary finishes, along with a 2-car attached garage and extended driveway. Upstairs, you'll find four spacious bedrooms with newer carpet, including a luxurious primary suite with high ceilings and serene pond views. The master bathroom features modern updates, and the additional bedrooms are served by a separate full bath, offering both comfort and convenience. The finished basement expands the living space with a versatile layout featuring an entertainment and bar area, a movie/relaxation space, a spacious 5th bedroom, and tile flooring throughout, along with a modern full bathroom with heated floors. This home combines comfort, style, and a beautiful natural setting-truly a must-see!
| Elementary School | Middle School | High School |
|---|---|---|
| Mackeben Elementary School | Heineman Middle School | Huntley High School |
| Price History | |
|---|---|
| 5/7/2026 | Listed $629,000 |
| 6/9/2026 | 2$619,000 |
| 7/7/2026 | 4$599,900 |
| 8/1/2026 | 2$590,000 |
| 8/28/2026 | 2$579,900 |
General Features
| Living Area | 3814 |
|---|---|
| Sewer | Public Sewer |
| Heating | Natural Gas,Radiator(s),Radiant Floor |
| Cooling | Central Air |
| Utilities | Cable Available |
| Possession | Closing,Immediate |
| Roof | Asphalt |
| Appliances | Range,Microwave,Dishwasher,Refrigerator,Freezer,Washer,Dryer,Disposal,Stainless Steel Appliance(s),Range Hood,Water Softener Owned |
| HOA Fee | 250 |
| Garage Spaces | 2 |
| Association Fee Includes | None |
| Construction Materials | Brick Veneer,Combination |
| Year Built | 2000 |
| Township | Algonquin |
| Tax Year | 2024 |
| Ownership | Fee Simple w/ HO Assn. |
| Community Features | Park,Lake |
| Assoc Fee Paid Per | Quarterly |
| County | McHenry |
| New Construction | No |
| Property Type | Residential |
| Subdivision Name | Manchester Lakes Estates |
| Total Rooms | 13 |
| Full Baths | 3 |
| Status | Active |
| Directions | Algonquin to Square Barn to Bunker Hill west to Whitehall Ct north |
| High School | Huntley High School |
| City | Algonquin |
| High School District | 158 |
| MLS Area | Algonquin |
| Elementary School | Mackeben Elementary School |
| Tax Annual Amount | 9701 |
| Middle/Junior High School | Heineman Middle School |
| Virtual Tour | https://www.zillow.com/view-3d-home/f58c6124-7f50-4e66-9c37-f0c48aea768e/?utm_source=captureapp |
| Standard Status | Active |
| Middle/Junior School District | 158 |
| Elementary School District | 158 |
| Property Type | Detached Single |
Interior Features
| Interior Amenities | Vaulted Ceiling(s),Walk-In Closet(s),Granite Counters,Quartz Counters |
|---|---|
| Basement | Finished,Full |
| Flooring | Hardwood,Carpet |
| Total Fireplaces | 1 |
| Fireplace Features | Gas Log |
| Half Baths | 1 |
| Laundry Features | Main Level,Laundry Closet |
| Total Bedrooms | 4 |
| Below Grade Finished Area | 1328 |
| Room Type | Bedroom 5,Foyer,Office,Eating Area,Utility Room-Lower Level,Recreation Room,Sitting Room,Other Room |
| LivingAreaSource | Assessor |
| Total Baths | 4 |
| Bedrooms Possible | 5 |
| Bathroom | Separate Shower,Double Sink,Full Body Spray Shower,Soaking Tub |
Exterior Features
| Model | Sterling |
|---|---|
| Parking Features | Asphalt,Garage Door Opener,Yes,Garage Owned,Attached,Garage |
| Lot Features | Cul-De-Sac |
| Water Source | Public |
| Total Parking | 2 |
| Lot Dimensions | 70x120 |
| Lot Size Acres | 0.1956 |
| Waterfront Y/N | Yes |
| Other Equipment | Water-Softener Owned,TV-Cable,Sump Pump,Internet-Fiber,Water Heater-Gas,Ceiling Fan(s) |
Amenities
- Foreclosure
- Views
- Short Sale
- New Construction
- Adult 55+
- Lease To Own
- No HOA Fees
- Furnished
- Primary On Main
- Air Conditioning
- Seller Finance
- Green
- Fixer Upper
- Horse
- Golf
- Fireplace
- Deck
- Garage
- Basement
- Pool
Property vs Single Family Average in 60102
Price
Taxes
Year Built
Visits

 The content relating to real estate for sale and/or lease on this Web site comes in part from
the Internet Data eXchange ("IDX") program of the Northwest Indiana REALTORS® Association Multiple Listing Service ("NIRA MLS"). and is communicated verbatim, without change, as filed by its members. This information is being provided for the consumers' personal, noncommercial use and may not be used for any other purpose other than to identify prospective properties consumers may be interested in purchasing
The content relating to real estate for sale and/or lease on this Web site comes in part from
the Internet Data eXchange ("IDX") program of the Northwest Indiana REALTORS® Association Multiple Listing Service ("NIRA MLS"). and is communicated verbatim, without change, as filed by its members. This information is being provided for the consumers' personal, noncommercial use and may not be used for any other purpose other than to identify prospective properties consumers may be interested in purchasing
